


Brian Littrel
- Buy
- Sell
https://www.ruhlmortgage.com/BlakeEller.html
Description
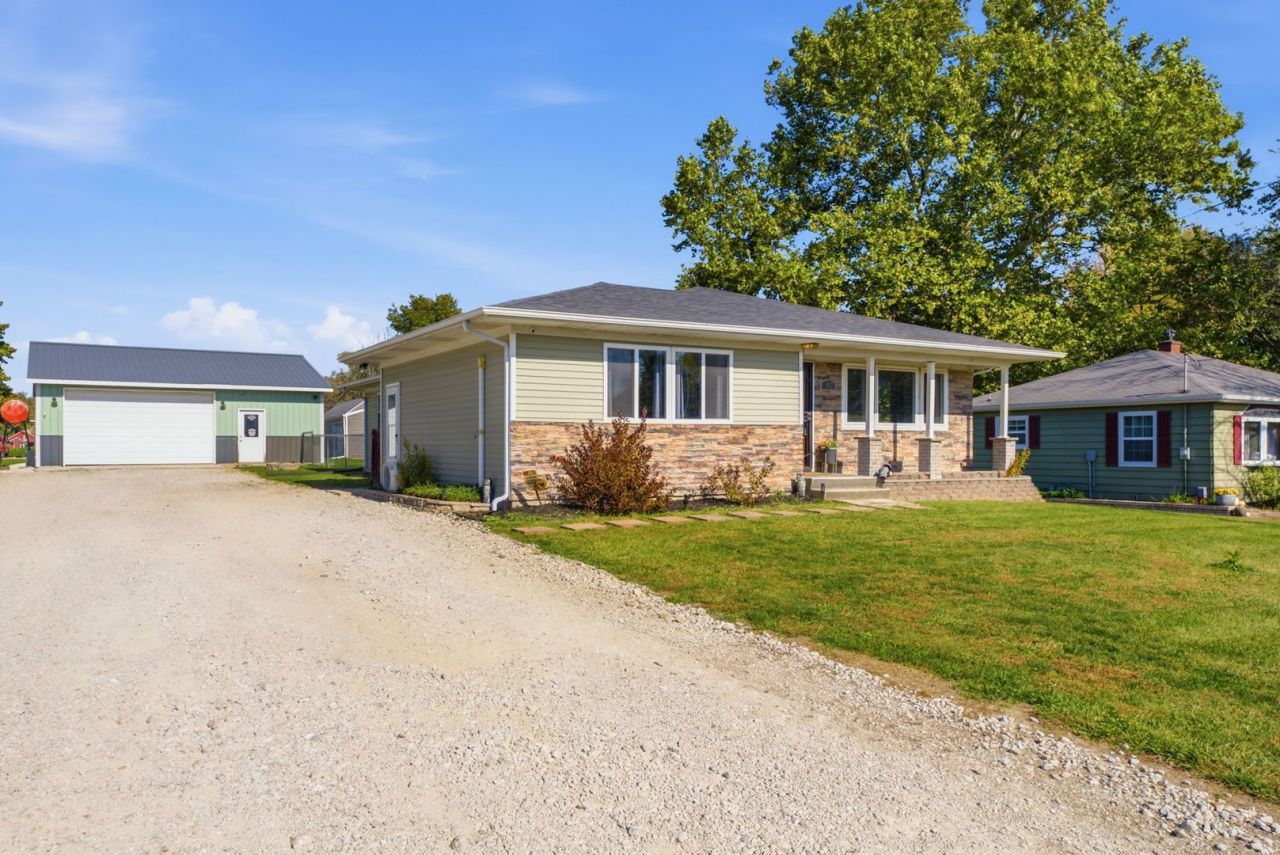
If you're looking for a spacious home with impressive upgrades and an equally impressive garage then you've found it! This ranch home features a beautifully appointed kitchen...with stainless steel appliances, stylish tile backsplash, and unique concrete countertops with an epoxy overlay. Durable porcelain tile flooring adds both elegance and practicality. The huge living room received brand new carpet installed just days ago. The fireplace insert (electric)is also brand new and offers a whimsical feel with its dancing flames. The home once had a boiler but that was removed because central air was a must. To add an HVAC system an engineer designed all new ductwork throughout the home. A mini split unit was added to the living room to insure this space appropriately stayed heated and cooled. The basement features bedroom 4 & 5, both with egress windows and closets. A Briggs & Stratton whole home generator will give you peace of mind should you lose power. A huge plus! Car enthusiasts, hobbyists and entertainers will absolutely love the EXTRA-LARGE garage built in 2018. This space offers a fuel oil furnace, an electric smoker which is vented outside and a commercial flat-top grill, making it the ultimate setup for year round projects, gatherings and entertaining. With 5 bedrooms, 2 full bathrooms, thoughtful updates and a truly exceptional garage, this ranch property offers a rare combination of space, convenience and versatility. All appliances stay making it truly move-in ready so don't miss your opportunity to make this home yours. PER SELLER: In 2022 a new roof was installed with an ice dam barrier all the way to the peak AND Malarky 40 year shingles.
Property Highlights
Property Type: Residential - Single Family
Total Living Area SF: 1,620
Garage Size: 2
Heated Garage
Built in 1960
Elementary School: Sherrard Elementary School
High School: Sherrard High School
Middle School: Sherrard Junior High School
One Fireplace
General Information
Bedrooms: 5
Bathrooms: 2
Sqft: 1,620
County: Mercer
High School: Sherrard High School
Listed By:
NextHome QC Realty
309-302-0019
MRED MLS
MLS ID: 12795620
Room Information
Bedroom 5: 17X12
Bedroom 2: 12X12
Bedroom 3: 11X11
Bedroom 4: 14X10
Dining Room: 18X13
Kitchen: 17X16
Laundry: 11X8
Living Room: 21X18
Primary Bedroom: 16X11
Shown By
Get in Touch
Shown By
Contact an agent to learn more about
102 B Street , Matherville, IL 61263.
Mortgage Calculator

Call or Click to get Pre-Approved!
563-441-1862
toll free 866-441-1862
Customize Your Rate
| Loan Type | 30 Year Fixed | FHA 30 Year Fixed | 15 Year Fixed |
| Purchase Price | $195,000 | $195,000 | $195,000 |
| Down Payment | $39,000 | $6,825 | $48,750 |
| Monthly Mortgage Amount | $1,025 | $1,258 | $1,254 |
| Taxes | $271 | $271 | $271 |
| Insurance | $100 | $100 | $100 |
| HOA/Dues/Fees | $0 | $0 | $0 |
| Monthly Mortage Insurance | $0 | $86 | $0 |
| Monthly Estimated Total | $1,396 | $1,715 | $1,625 |
Brian Littrel
REALTOR®
E Pro, SRES, ABR
Cell: (563) 260-6438
Other: (563) 263-5792
Licensed in IA
Muscatine Office
226 East 2nd Street
Muscatine, IA 52761
(563) 264-0240
Muscatine, IA 52761
(563) 264-0240

Member Participants (and their affiliated licensees, if applicable) shall indicate on their websites that IDX information is provided exclusively for consumers’ personal non-commercial use, that it may not be used for any purpose other than to identify prospective properties consumers may be interested in purchasing, that the data is deemed reliable but is not guaranteed by MLS GRID, and that the use of the MLS GRID Data may be subject to an end user license agreement prescribed by the Member Participant’s applicable MLS if any and as amended from time to time. MLS GRID may, at its discretion, require use of other disclaimers as necessary to protect Member Participant, and/or their MLS from liability.
Based on information submitted to the MLS GRID. All data is obtained from various sources and may not have been verified by broker or MLS GRID. Supplied Open House Information is subject to change without notice. All information should be independently reviewed and verified for accuracy. Properties may or may not be listed by the office/agent presenting the information.
Privacy Policy / DMCA Notice / ADA Accessibility


This site is hosted, designed and copyright
© 1994 - 2026 by
Delta Media Group, Inc. -- Patent Pending --
Agent License Information: Licensed in IA