


Brian Littrel
- Buy
- Sell
https://www.ruhlmortgage.com/BlakeEller.html
Description
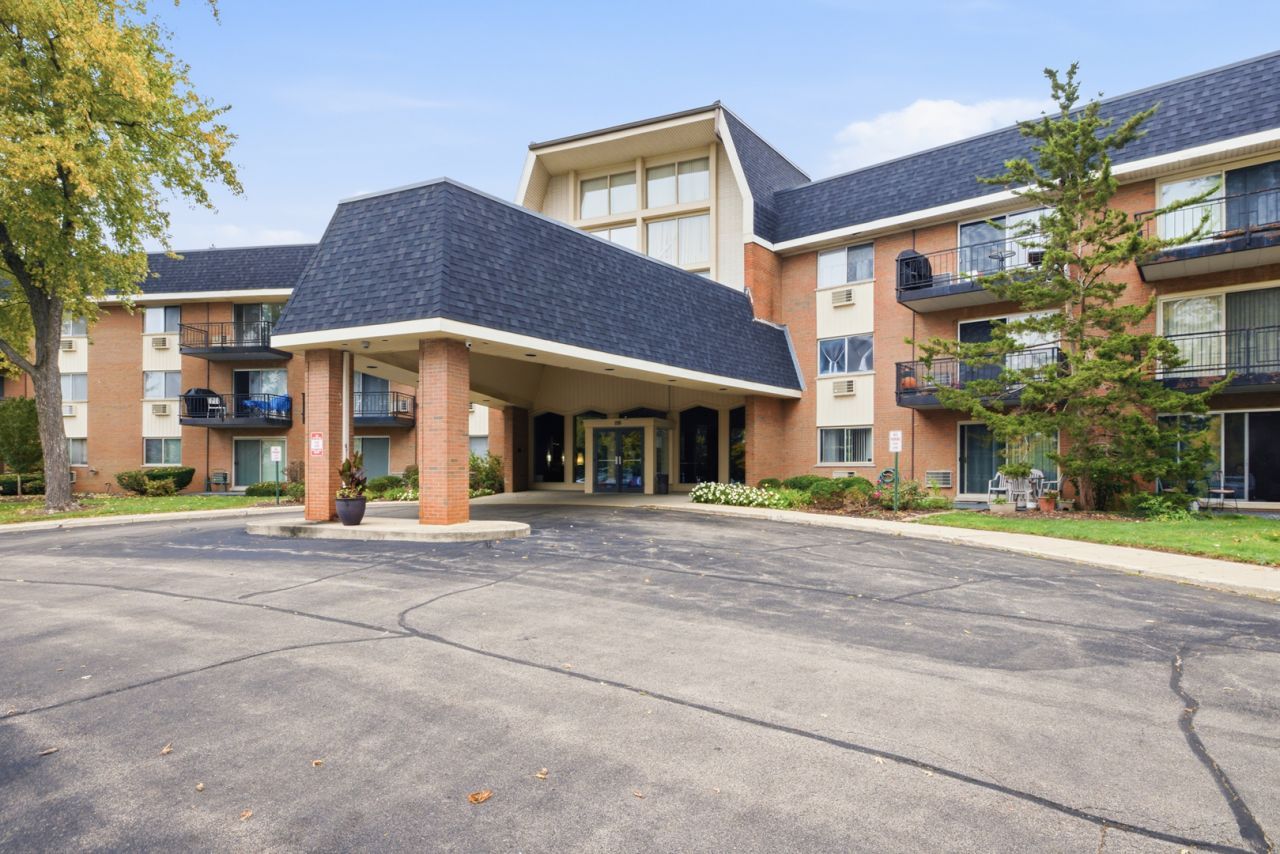
Discover the rarely available, beautifully updated 1st floor corner end-unit. A highly desirable ranch-style feel. Enjoy peaceful fountain views just steps from your private patio, along with access to a spacious front-yard green space. Fully updated and move-in ready, this unit offers comfort, convenience, and easy living with nothing left to do but move in and enjoy! Light bright & spacious. This home has these features; 2 bedrooms, 1.5 bathrooms. Freshly painted throughout. Many updates to the kitchen. New Stainless Steel Appliances. Many New lights Fixtures. Brand new entrance way tile. New wall Air Conditions in unit and updated bathrooms. Building Amenities; include added Security: Elevator, Security cameras, mailroom, basement storage space, card-operated 2nd-floor laundry, and accessible unassigned parking in the front and rear. Monthly Assessments include; heat, water, gas, exterior maintenance, and access to the pool, clubhouse, library, and fitness center. Conveniently located near I-355 and I-88, schools, shopping, and dining. NO RENTALS ( owner must live in it for 3 years before you can rent it out ) and NO PETS ***
Property Highlights
Property Type: Residential - Condominium
Total Living Area SF: 1,165
Built in 1970
School District: District 87
Brick Exterior
General Information
Bedrooms: 2
Bathrooms: 2
Sqft: 1,165
County: DuPage
Subdivision: Royal Glen
Listed By:
RE/MAX Action
630-968-2600
MRED MLS
MLS ID: 12799531
Room Information
Bedroom 2: 14X11
Dining Room: 11X9
Kitchen: 9X9
Living Room: 22X14
Primary Bedroom: 14X12
Shown By
Get in Touch
Shown By
Contact an agent to learn more about
1198 Royal Glen Drive , Unit 120E, Glen Ellyn, IL 60137.
Mortgage Calculator

Call or Click to get Pre-Approved!
563-441-1862
toll free 866-441-1862
Customize Your Rate
| Loan Type | 30 Year Fixed | FHA 30 Year Fixed | 15 Year Fixed |
| Purchase Price | $245,000 | $245,000 | $245,000 |
| Down Payment | $49,000 | $8,575 | $61,250 |
| Monthly Mortgage Amount | $1,288 | $1,580 | $1,576 |
| Taxes | $341 | $341 | $341 |
| Insurance | $100 | $100 | $100 |
| HOA/Dues/Fees | $0 | $0 | $0 |
| Monthly Mortage Insurance | $0 | $108 | $0 |
| Monthly Estimated Total | $1,729 | $2,129 | $2,017 |
Brian Littrel
REALTOR®
E Pro, SRES, ABR
Cell: (563) 260-6438
Other: (563) 263-5792
Licensed in IA
Muscatine Office
226 East 2nd Street
Muscatine, IA 52761
(563) 264-0240
Muscatine, IA 52761
(563) 264-0240

Member Participants (and their affiliated licensees, if applicable) shall indicate on their websites that IDX information is provided exclusively for consumers’ personal non-commercial use, that it may not be used for any purpose other than to identify prospective properties consumers may be interested in purchasing, that the data is deemed reliable but is not guaranteed by MLS GRID, and that the use of the MLS GRID Data may be subject to an end user license agreement prescribed by the Member Participant’s applicable MLS if any and as amended from time to time. MLS GRID may, at its discretion, require use of other disclaimers as necessary to protect Member Participant, and/or their MLS from liability.
Based on information submitted to the MLS GRID. All data is obtained from various sources and may not have been verified by broker or MLS GRID. Supplied Open House Information is subject to change without notice. All information should be independently reviewed and verified for accuracy. Properties may or may not be listed by the office/agent presenting the information.
Privacy Policy / DMCA Notice / ADA Accessibility


This site is hosted, designed and copyright
© 1994 - 2026 by
Delta Media Group, Inc. -- Patent Pending --
Agent License Information: Licensed in IA