


Brian Littrel
- Buy
- Sell
https://www.ruhlmortgage.com/BlakeEller.html
Description
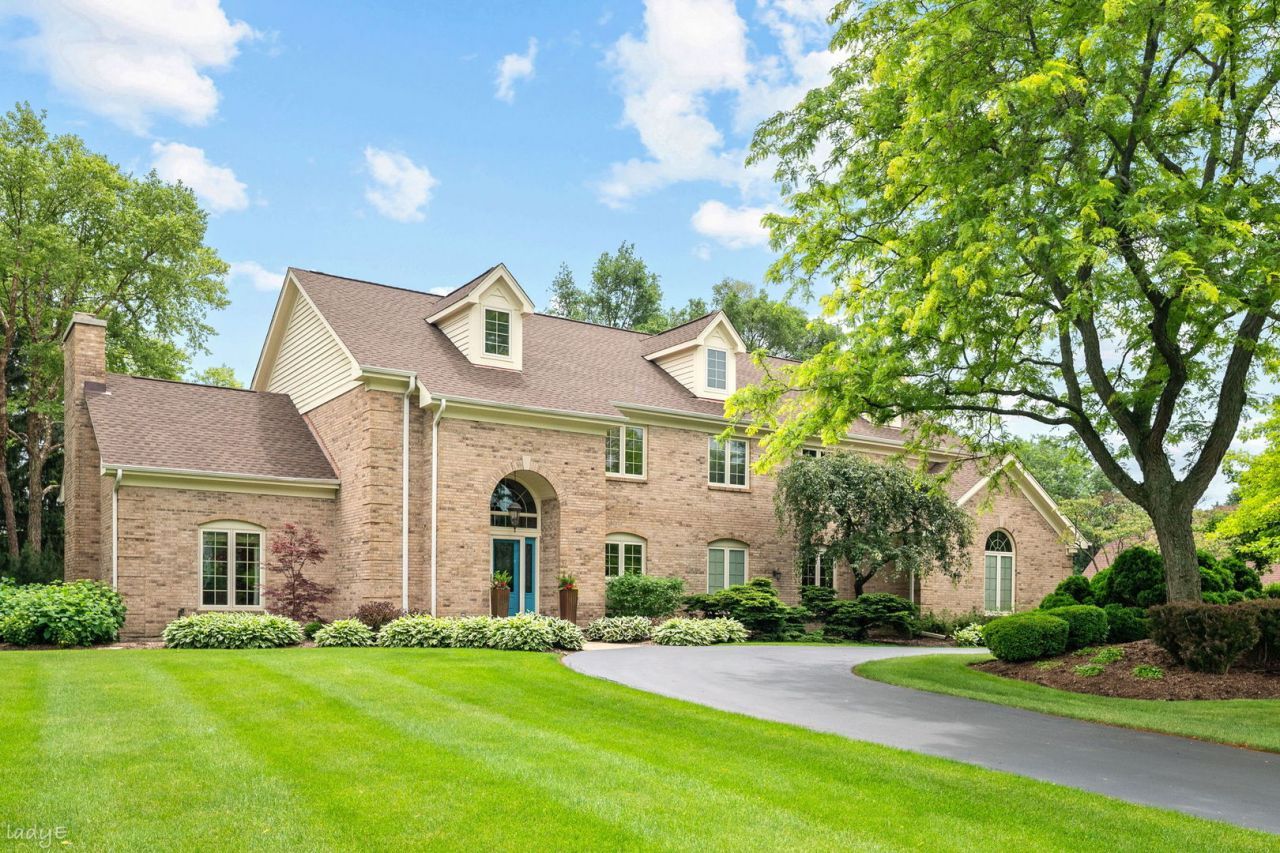
MULTIPLE OFFERS RECEIVED. BEST AND FINAL BY NOON ON NOVEMBER 2. Walk into 1225 Barclay Circle through a dramatic entryway with soaring vaulted ceilings and a perfectly appointed dining room, and discover a grand 5-bedroom, 4.5-bath home plus a basement bonus room, set on approximately 1 acre and meticulously maintained and beautifully updated throughout. Custom solid oak millwork, including wainscoting, crown molding and baseboards, along with Pella triple-pane casement windows throughout, sets the tone from the moment you arrive. The extra-wide kitchen is made for cooking and entertaining, featuring a Dacor and Bosch appliance package, wine and beverage fridges, KraftMaid maple cabinetry, porcelain tile floors and a custom backsplash hand-printed in Barcelona. An extra-long quartz island flows into the family room, with bamboo floors and a wood-burning fireplace with gas start, surrounded by floor-to-ceiling tile imported from California and flanked by built-in shelving. Off the 3-car garage, the mudroom offers custom floor-to-ceiling cubbies, cabinetry and hooks. The first-floor suite works beautifully as a bedroom or home office, with an en-suite bath featuring Carrara flooring, an RH vanity and a hand-painted ceramic oyster sink handmade in Maine. Just off the main living space, you'll find an incredibly sized three-season room with custom Trex flooring and windows overlooking the expansive yard and private hot tub. A wraparound deck with a fire pit area and built-in seating offers plenty of room to entertain, and the approximately 1-acre lot has space to add a pool or bring your landscaping dreams to life. Upstairs, you'll find four bedrooms, two with en-suite baths, plus a hall bath and an oversized laundry room with a side-by-side Whirlpool washer and dryer, a built-in ironing board and hanging rack. The primary suite is a true spa-like retreat, featuring a wet room with a soaking tub, custom handmade tile, a wall-to-wall custom vanity and two custom walk-in closets. All bathrooms were completely remodeled in 2019-2020 with designer finishes and custom glass, Wood Harbor cabinetry, linear drains in the primary and hall baths, and Kohler fixtures throughout. The lower level, beautifully redone in 2020, features luxury vinyl flooring, a custom wet bar with quartz counters, mini fridge and oversized sink, a bonus room ideal for a guest room, fitness space or more, and a cold room with wine cellar and room to expand. Additional features include a 5-year-old roof, two Carrier HVAC systems with Ecobee thermostats, Control4 home automation and a Gemini security system. Featuring Benjamin Moore paint throughout, the owner has extra tile, paint and more on hand, making for an easy transition. Located within the Barrington school district, with convenient access to downtown Barrington, the Metra and Deer Park shopping. Pride of ownership shows in every aspect. Additional details, including appliance ages and work completed, can be found in the spec sheet attached with the disclosures. A rare opportunity to own a home this well appointed, maintained and loved!
Property Highlights
Property Type: Residential - Single Family
Total Living Area SF: 5,780
Garage Size: 3
Attached Garage
Built in 1984
School District: District 220
Brick Exterior
Two Fireplaces
General Information
Bedrooms: 5
Bathrooms: 5
Sqft: 5,780
County: Cook
Listed By:
Compass
312-319-1168
MRED MLS
MLS ID: 12795104
Room Information
Bedroom 5: 12X15
Breakfast Room: 18X15
Deck: 56X34
Enclosed Porch: 19X17
Foyer: 15X17
Mud Room: 6X12
Recreation Room: 36X31
Bar/Entertainment: 8X11
Bedroom 2: 14X12
Bedroom 3: 15X16
Bedroom 4: 20X15
Dining Room: 12X15
Family Room: 18X17
Kitchen: 12X16
Laundry: 9X15
Living Room: 15X24
Primary Bedroom: 21X15
Shown By
Get in Touch
Shown By
Contact an agent to learn more about
1225 Barclay Circle, Inverness, IL 60010.
Mortgage Calculator

Call or Click to get Pre-Approved!
563-441-1862
toll free 866-441-1862
Customize Your Rate
| Loan Type | FHA 30 Year Fixed | VA 30 year fixed | 30 yr Jumbo |
| Purchase Price | $1,199,000 | $1,199,000 | $1,199,000 |
| Down Payment | $41,965 | $0 | $239,800 |
| Monthly Mortgage Amount | $7,734 | $8,252 | $6,625 |
| Taxes | $1669 | $1669 | $1669 |
| Insurance | $100 | $100 | $100 |
| HOA/Dues/Fees | $0 | $0 | $0 |
| Monthly Mortage Insurance | $720 | $0 | $0 |
| Monthly Estimated Total | $10,473 | $10,271 | $8,644 |
Brian Littrel
REALTOR®
E Pro, SRES, ABR
Cell: (563) 260-6438
Other: (563) 263-5792
Licensed in IA
Muscatine Office
226 East 2nd Street
Muscatine, IA 52761
(563) 264-0240
Muscatine, IA 52761
(563) 264-0240

Member Participants (and their affiliated licensees, if applicable) shall indicate on their websites that IDX information is provided exclusively for consumers’ personal non-commercial use, that it may not be used for any purpose other than to identify prospective properties consumers may be interested in purchasing, that the data is deemed reliable but is not guaranteed by MLS GRID, and that the use of the MLS GRID Data may be subject to an end user license agreement prescribed by the Member Participant’s applicable MLS if any and as amended from time to time. MLS GRID may, at its discretion, require use of other disclaimers as necessary to protect Member Participant, and/or their MLS from liability.
Based on information submitted to the MLS GRID. All data is obtained from various sources and may not have been verified by broker or MLS GRID. Supplied Open House Information is subject to change without notice. All information should be independently reviewed and verified for accuracy. Properties may or may not be listed by the office/agent presenting the information.
Privacy Policy / DMCA Notice / ADA Accessibility


This site is hosted, designed and copyright
© 1994 - 2026 by
Delta Media Group, Inc. -- Patent Pending --
Agent License Information: Licensed in IA