


Brian Littrel
- Buy
- Sell
https://www.ruhlmortgage.com/BlakeEller.html
Description
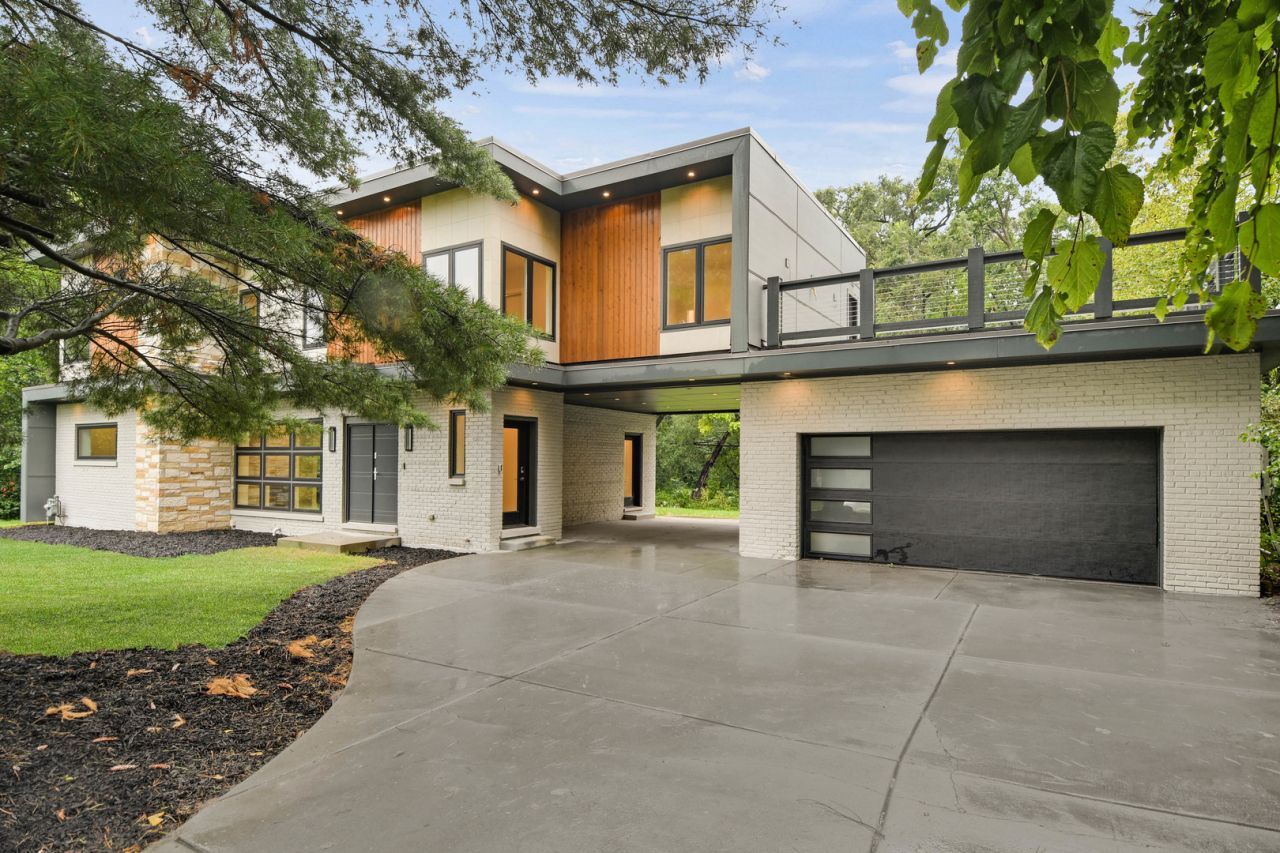
RECENTLY COMPLETELY RE-DESIGNED WITH SERIOUS WOW FACTOR, this distinctive 5 bedroom, 5 full bathroom architect-designed home is loaded with one-of-a-kind details inside and out! Step through the impressive custom double-door entry and immediately notice the contemporary finishes including 4x4 tile flooring with stainless steel inserts, custom interior doors with clean lines and lever handles, wall art display nooks and a show-stopping glass-and-wood staircase. Continue into the heart of the home where the spacious family room is wide open to a spectacular designer kitchen made for everyday living and entertaining. It features custom walnut cabinetry, quality quartz countertops, a huge center island/breakfast bar, 6-burner gas range, Viking refrigerator, Thermador microwave, Zephyr custom white glass hood and high-end stainless steel appliances. A large 15x10 casual eating area provides plenty of additional space, while the adjoining butler's pantry features a sink, U-Line wine and beverage refrigerators and custom frosted-glass doors. Atrium double doors lead directly from the family room to the private, tree-lined backyard. The main level also offers a convenient bedroom and full bathroom-perfect for guests, related living or a private home office. Head upstairs and find 4 additional bedrooms including an impressive master suite entered through double doors and featuring hardwood flooring, a large walk-in closet and spa-like private bathroom with dual floating vanity and oversized walk-in shower with 2 rainforest shower heads plus handheld wand sprayer. Bedroom 2 offers its own ensuite bathroom with floor-to-ceiling tiled shower and custom floating vanity, while bedrooms 3 and 4 share a Jack-and-Jill bathroom with dual floating vanity and another floor-to-ceiling tiled walk-in shower. A spacious 9x9 second-floor laundry room adds everyday convenience. Step outside to the impressive 28x20 second-floor party deck with cedar and cable railings-an amazing place to entertain, relax and enjoy the sunsets. The 24x18 carport provides additional covered parking or even more outdoor entertaining space. Back inside, the well-designed mudroom features cubbies, a granite bench and floor-to-ceiling walnut cabinetry providing plenty of storage, while a unique 5x5 package receiving room with digital keypad access adds another smart convenience. The finished basement provides even more living and entertaining space with a full bathroom plus multiple drywalled and painted storage areas. Car enthusiasts and hobbyists will appreciate the impressive 40-foot-deep garage, completely drywalled and painted with beautiful fixtures and a custom overhead door with frosted-glass inserts. The garage is heated and the outside deck is wired for TV & sound speakers. There is an 8-camera security system including doorbell cameras. Two Carrier HVAC systems provide zoned heating and cooling, the home is wired for smart-home technology, and outstanding exterior lighting beautifully showcases its architectural details after dark. Therre is labeled light switches throughout the home for added convenience. Fantastic location close to the library, Metra, shopping, restaurants and Oak Hills Golf Course. This isn't your ordinary home-buy it, love it, entertain in it and make it yours! Schedule your private viewing before someone else claims this one-of-a-kind home for themselves!
Property Highlights
Property Type: Residential - Single Family
Total Living Area SF: 3,400
Garage Size: 3
Attached Garage
Built in 1957
Elementary School: Palos East Elementary School
High School: Amos Alonzo Stagg High School
Middle School: Palos South Middle School
Brick Exterior
One Fireplace
General Information
Bedrooms: 5
Bathrooms: 5
Sqft: 3,400
County: Cook
High School: Amos Alonzo Stagg High School
Listed By:
RE/MAX 10 in the Park
708-923-0900
MRED MLS
MLS ID: 12751583
Room Information
Recreation Room: 6X14
Bedroom 5: 14X11
Deck: 28X20
Other Room: 5X5
Mud Room: 9X6
Walk In Closet: 10X7
Bedroom 2: 21X11
Bedroom 3: 16X14
Bedroom 4: 14X11
Dining Room: 16X11
Family Room: 15X13
Kitchen: 20X15
Laundry: 9X9
Living Room: 20X21
Primary Bedroom: 15X14
Shown By
Get in Touch
Shown By
Contact an agent to learn more about
12632 S 73rd Avenue, Palos Heights, IL 60463.
Mortgage Calculator

Call or Click to get Pre-Approved!
563-441-1862
toll free 866-441-1862
Customize Your Rate
| Loan Type | 30 Year Fixed | FHA 30 Year Fixed | 15 Year Fixed |
| Purchase Price | $999,873 | $999,873 | $999,873 |
| Down Payment | $199,975 | $34,996 | $249,968 |
| Monthly Mortgage Amount | $5,255 | $6,449 | $6,430 |
| Taxes | $1391 | $1391 | $1391 |
| Insurance | $100 | $100 | $100 |
| HOA/Dues/Fees | $0 | $0 | $0 |
| Monthly Mortage Insurance | $0 | $600 | $0 |
| Monthly Estimated Total | $6,938 | $8,732 | $8,113 |
Brian Littrel
REALTOR®
E Pro, SRES, ABR
Cell: (563) 260-6438
Other: (563) 263-5792
Licensed in IA
Muscatine Office
226 East 2nd Street
Muscatine, IA 52761
(563) 264-0240
Muscatine, IA 52761
(563) 264-0240

Member Participants (and their affiliated licensees, if applicable) shall indicate on their websites that IDX information is provided exclusively for consumers’ personal non-commercial use, that it may not be used for any purpose other than to identify prospective properties consumers may be interested in purchasing, that the data is deemed reliable but is not guaranteed by MLS GRID, and that the use of the MLS GRID Data may be subject to an end user license agreement prescribed by the Member Participant’s applicable MLS if any and as amended from time to time. MLS GRID may, at its discretion, require use of other disclaimers as necessary to protect Member Participant, and/or their MLS from liability.
Based on information submitted to the MLS GRID. All data is obtained from various sources and may not have been verified by broker or MLS GRID. Supplied Open House Information is subject to change without notice. All information should be independently reviewed and verified for accuracy. Properties may or may not be listed by the office/agent presenting the information.
Privacy Policy / DMCA Notice / ADA Accessibility


This site is hosted, designed and copyright
© 1994 - 2026 by
Delta Media Group, Inc. -- Patent Pending --
Agent License Information: Licensed in IA