


Brian Littrel
- Buy
- Sell
https://www.ruhlmortgage.com/BlakeEller.html
Description
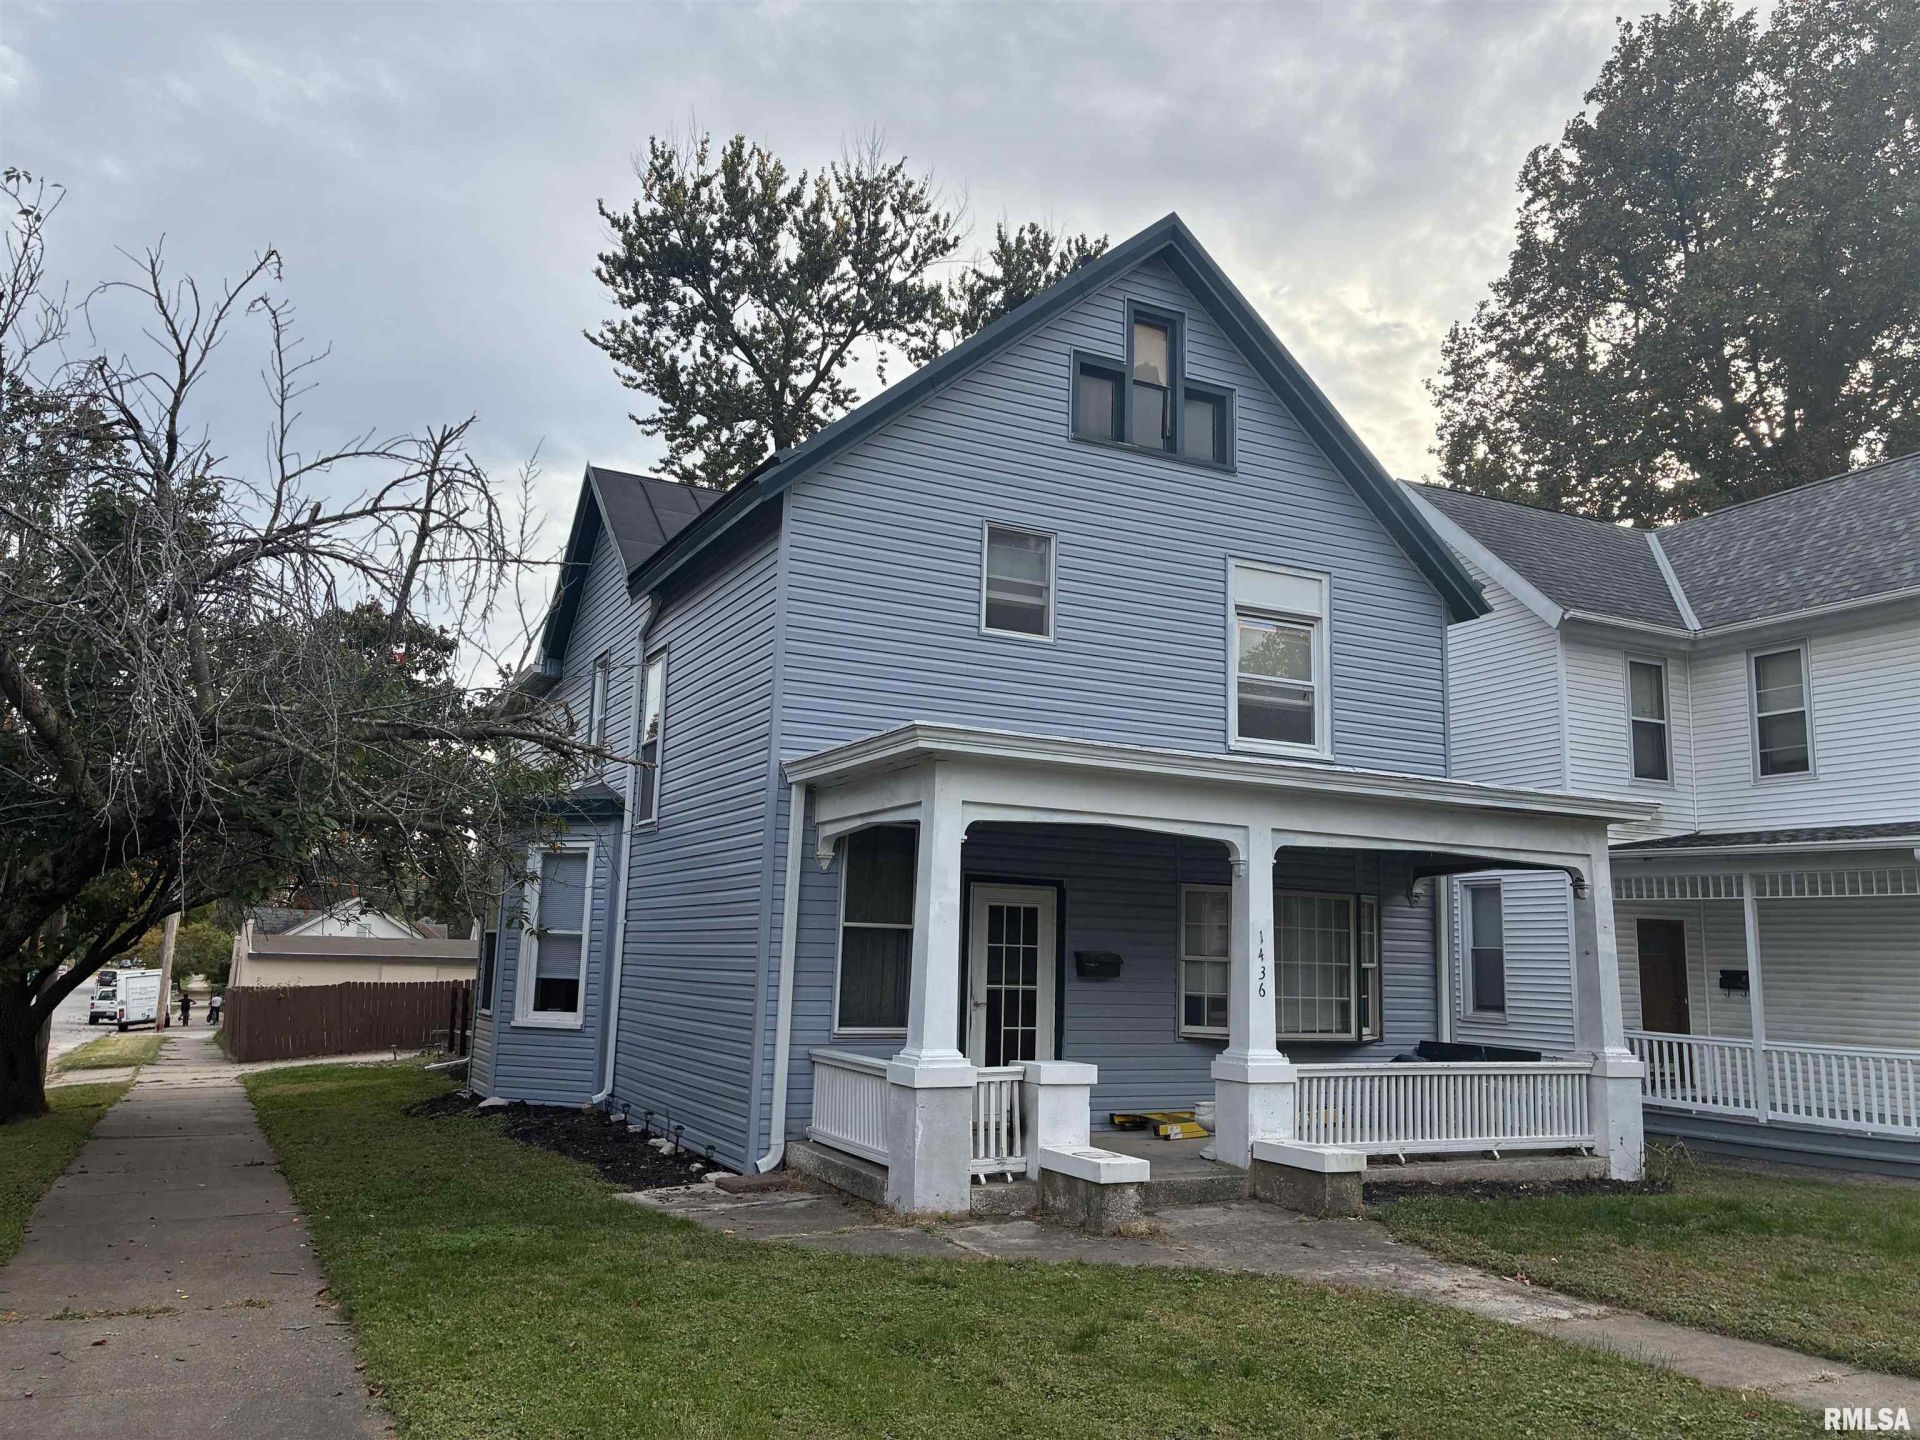
Ready to build some sweat equity in your new home knowing all the exterior high dollar stuff has already been done for you in the last year by the homeowner.? Current owner has had a new shingles and uniflex elastomeric commercial grade roof coating on the metal roof, 5 inch gutters, siding, patio door and carpet in all for bedrooms have been professionally installed in 2025-2026 Turn your decorating dreams into reality in this 4 bedroom 2 full bath home. Enjoy a large family room that has a ceiling that extends to the second floor. Spiral staircase give you a second access to second level that overlook the family room. This home offers lots of features including bay window, open staircase, wood burning stove, large kitchen with an abundance of cabinets., formal dining, covered deck, fenced back yard and a one car garage that could be expanded into a 2 car very easily. Basement is a dry basement since the new gutters have been installed. 2200 sq ft of living ispace n this fabulous deal. Want to save on your utility bills?? The wood burning stove is a great money saver!!! Great location sitting on a corner lot.
Property Highlights
Property Type: Residential - Single Family
Total Living Area SF: 2,200
Garage Size: 1
Attached Garage
Built in 1882
High School: Quincy School District #172
Dining Formal
General Information
Bedrooms: 4
Bathrooms: 2
Sqft: 2,200
County: Adams
High School: Quincy School District #172
Subdivision: None
Listed By:
Happel, Inc., REALTORS
Office: 217-224-8383
RMLSA
MLS ID: CA1047410
Room Information
Bedroom 1: 13 X 13 Level - Upper
Bedroom 2: 13 X 13 Level - Upper
Bedroom 3: 13 X 10 Level - Upper
Bedroom 4: 12 X 10 Level - Upper
Living Room: 13 X 13 Level - Main
Family Room: 26 X 16 Level - Main
Dining Room: 16 X 13 Level - Main
Kitchen: 13 X 13 Level - Main
Shown By
Get in Touch
Shown By
Contact an agent to learn more about
1436 State Street, Quincy, IL 62301.
Mortgage Calculator

Call or Click to get Pre-Approved!
563-441-1862
toll free 866-441-1862
Customize Your Rate
| Loan Type | 30 Year Fixed | FHA 30 Year Fixed | 15 Year Fixed |
| Purchase Price | $95,000 | $95,000 | $95,000 |
| Down Payment | $19,000 | $3,325 | $23,750 |
| Monthly Mortgage Amount | $499 | $613 | $611 |
| Taxes | $132 | $132 | $132 |
| Insurance | $100 | $100 | $100 |
| HOA/Dues/Fees | $0 | $0 | $0 |
| Monthly Mortage Insurance | $0 | $42 | $0 |
| Monthly Estimated Total | $731 | $887 | $843 |
Brian Littrel
REALTOR®
E Pro, SRES, ABR
Cell: (563) 260-6438
Other: (563) 263-5792
Licensed in IA
Muscatine Office
226 East 2nd Street
Muscatine, IA 52761
(563) 264-0240
Muscatine, IA 52761
(563) 264-0240

Member Participants (and their affiliated licensees, if applicable) shall indicate on their websites that IDX information is provided exclusively for consumers’ personal non-commercial use, that it may not be used for any purpose other than to identify prospective properties consumers may be interested in purchasing, that the data is deemed reliable but is not guaranteed by MLS GRID, and that the use of the MLS GRID Data may be subject to an end user license agreement prescribed by the Member Participant’s applicable MLS if any and as amended from time to time. MLS GRID may, at its discretion, require use of other disclaimers as necessary to protect Member Participant, and/or their MLS from liability.
Based on information submitted to the MLS GRID. All data is obtained from various sources and may not have been verified by broker or MLS GRID. Supplied Open House Information is subject to change without notice. All information should be independently reviewed and verified for accuracy. Properties may or may not be listed by the office/agent presenting the information.
Privacy Policy / DMCA Notice / ADA Accessibility


This site is hosted, designed and copyright
© 1994 - 2026 by
Delta Media Group, Inc. -- Patent Pending --
Agent License Information: Licensed in IA