


Brian Littrel
- Buy
- Sell
https://www.ruhlmortgage.com/BlakeEller.html
Description
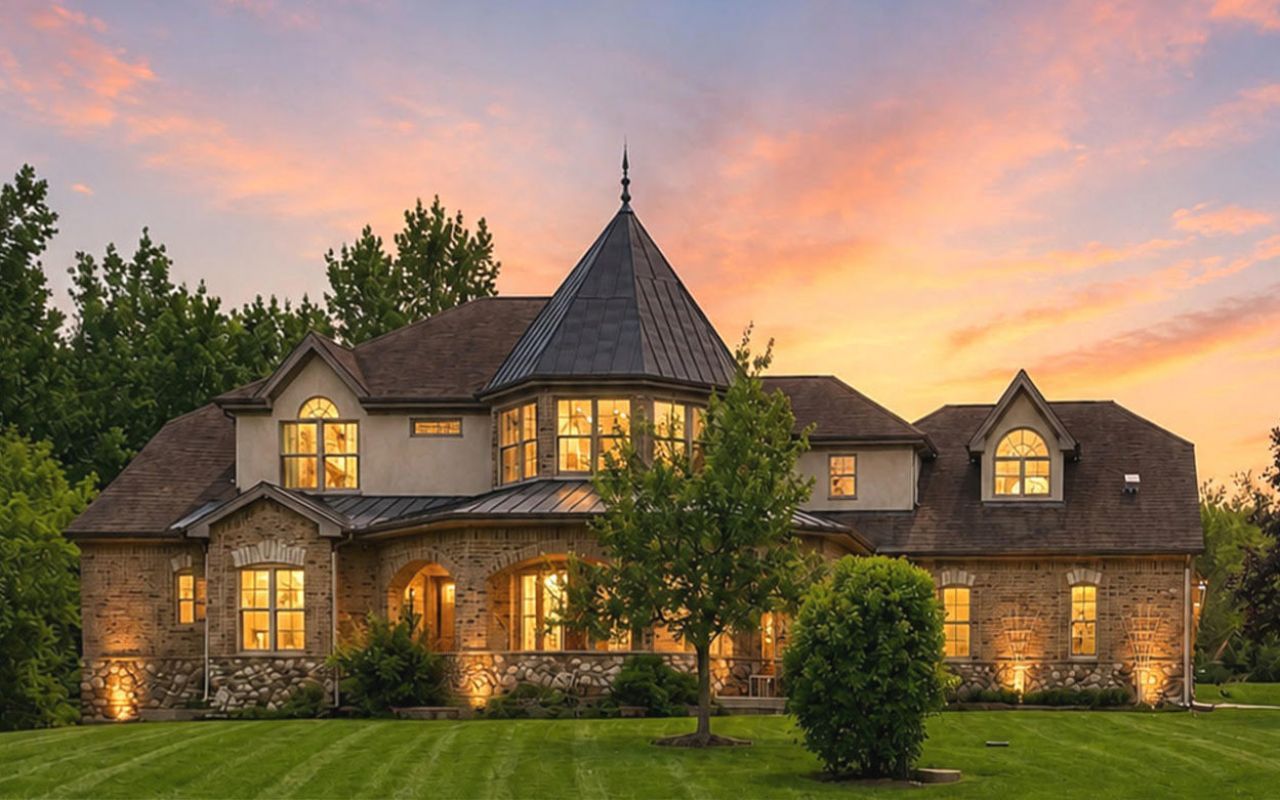
Experience a lifestyle rarely found in today's market, where luxury, privacy, and everyday comfort come together on approximately 12 breathtaking acres in Woodstock. This custom-built French Provincial estate offers more than 7,200 square feet of thoughtfully designed living space, creating the perfect balance of grand-scale entertaining and relaxed daily living. *** At the heart of the home, the beautifully updated custom kitchen is designed for gathering. Featuring premium Thermador and Viking appliances, handcrafted cabinetry, and an oversized island with a copper countertop and prep sink, it provides both exceptional functionality for serious cooking and an inviting space where family and friends naturally come together. *** The dramatic great room serves as a stunning centerpiece, with soaring vaulted ceilings, rich hardwood flooring, a floor-to-ceiling stone fireplace, and walls of windows that fill the home with natural light while showcasing picturesque views of the surrounding grounds. Whether enjoying a quiet evening by the fire or hosting holiday celebrations, the space offers warmth, comfort, and an unforgettable setting. *** A first-floor primary suite provides the convenience and privacy of main-level living. Designed as a true retreat, it features dual walk-in closets, heated bathroom floors, a Jacuzzi tub, and an oversized walk-in shower, creating a spa-like experience that makes every day feel like a getaway. *** Four additional bedrooms offer flexibility for family members, guests, home offices, or multi-generational living. The finished walkout lower level expands the home's versatility with a recreation area, fitness room, full bath, abundant storage, and direct access to the lower-level garage, creating the perfect space for entertaining, hobbies, wellness, or extended guest accommodations. *** Step outside and discover a property designed to embrace outdoor living. The expansive wraparound deck with its outdoor fireplace invites year-round enjoyment, from morning coffee overlooking the grounds to relaxing evenings beneath the stars. A walkout patio, tranquil waterfall feature, winding driveway, and professionally landscaped surroundings create a peaceful, resort-like atmosphere. *** The approximately 12-acre setting offers endless opportunities to enjoy nature and recreation right outside your door. Walking paths encourage daily exploration, while the outdoor shed with loft, custom chicken and duck coops, and built-in dog kennels provide unique opportunities for hobby farming, animal care, and an active outdoor lifestyle. The acreage delivers a level of freedom, space, and privacy that is increasingly difficult to find. *** Modern updates further enhance peace of mind and convenience, including a custom front entry door, fresh interior paint, luxury vinyl plank flooring, energy-efficient LED lighting, a whole-house security system with cameras, and a newer water heater, allowing you to move in and immediately enjoy all the benefits of estate living. *** Despite its private country setting, the property remains conveniently close to historic downtown Woodstock, where charming shops, dining, entertainment, and community events are just minutes away. You'll enjoy the serenity of rural living without sacrificing everyday conveniences. *** This remarkable estate offers far more than a home. It offers a lifestyle defined by privacy, flexibility, recreation, and luxury. From the grand architecture and one-of-a-kind interior spaces to the expansive acreage, outdoor amenities, and impressive 8-car garage capacity, this extraordinary Woodstock property delivers the rare opportunity to live, entertain, and unwind in your own private countryside retreat. ** Buyer Opportunity: For qualified buyers, seller is offering either a 2-1 temporary interest rate buydown or a permanent buydown, subject to lender approval and loan program requirements, providing the potential for greater affordability and lower monthly payments.
Property Highlights
Property Type: Residential - Single Family
Total Living Area SF: 7,279
Lot Size: 11.99 acres
Garage Size: 8
Attached Garage
Built in 2005
Elementary School: Westwood Elementary School
High School: Woodstock High School
Middle School: Creekside Middle School
Brick Exterior
Stone Exterior
Two Fireplaces
General Information
Bedrooms: 5
Bathrooms: 5
Sqft: 7,279
County: McHenry
High School: Woodstock High School
Listed By:
Berkshire Hathaway HomeServices Chicago
630-548-1800
MRED MLS
MLS ID: 12795954
Room Information
Bedroom 5: 31X20
Eating Area: 11X9
Bonus Room: 20X16
Exercise Room: 18X20
Foyer: 18X11
Mud Room: 6X8
Storage: 54X7
Walk In Closet: 13X9
Walk In Closet: 7X8
Bedroom 2: 20X16
Bedroom 3: 17X13
Bedroom 4: 16X13
Dining Room: 19X16
Family Room: 27X22
Kitchen: 19X18
Laundry: 11X8
Primary Bedroom: 24X28
Shown By
Get in Touch
Shown By
Contact an agent to learn more about
15309 Kishwaukee Valley Road , Woodstock, IL 60098.
Mortgage Calculator

Call or Click to get Pre-Approved!
563-441-1862
toll free 866-441-1862
Customize Your Rate
| Loan Type | FHA 30 Year Fixed | VA 30 year fixed | 30 yr Jumbo |
| Purchase Price | $1,235,000 | $1,235,000 | $1,235,000 |
| Down Payment | $43,225 | $0 | $247,000 |
| Monthly Mortgage Amount | $7,966 | $8,499 | $6,824 |
| Taxes | $1719 | $1719 | $1719 |
| Insurance | $100 | $100 | $100 |
| HOA/Dues/Fees | $0 | $0 | $0 |
| Monthly Mortage Insurance | $741 | $0 | $0 |
| Monthly Estimated Total | $10,786 | $10,578 | $8,903 |
Brian Littrel
REALTOR®
E Pro, SRES, ABR
Cell: (563) 260-6438
Other: (563) 263-5792
Licensed in IA
Muscatine Office
226 East 2nd Street
Muscatine, IA 52761
(563) 264-0240
Muscatine, IA 52761
(563) 264-0240

Member Participants (and their affiliated licensees, if applicable) shall indicate on their websites that IDX information is provided exclusively for consumers’ personal non-commercial use, that it may not be used for any purpose other than to identify prospective properties consumers may be interested in purchasing, that the data is deemed reliable but is not guaranteed by MLS GRID, and that the use of the MLS GRID Data may be subject to an end user license agreement prescribed by the Member Participant’s applicable MLS if any and as amended from time to time. MLS GRID may, at its discretion, require use of other disclaimers as necessary to protect Member Participant, and/or their MLS from liability.
Based on information submitted to the MLS GRID. All data is obtained from various sources and may not have been verified by broker or MLS GRID. Supplied Open House Information is subject to change without notice. All information should be independently reviewed and verified for accuracy. Properties may or may not be listed by the office/agent presenting the information.
Privacy Policy / DMCA Notice / ADA Accessibility


This site is hosted, designed and copyright
© 1994 - 2026 by
Delta Media Group, Inc. -- Patent Pending --
Agent License Information: Licensed in IA