


Brian Littrel
- Buy
- Sell
https://www.ruhlmortgage.com/BlakeEller.html
Description
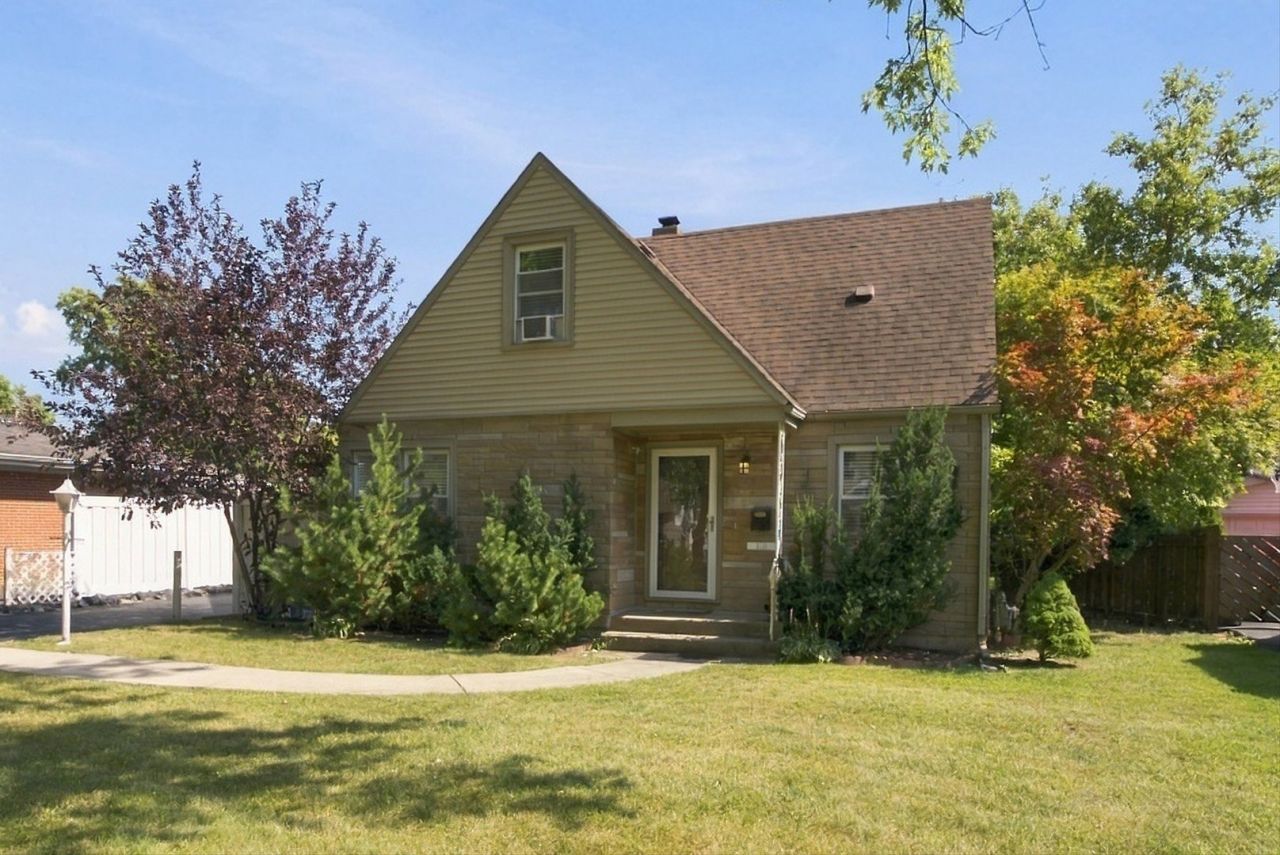
This is the opportunity to be the proud owner of this beautiful 3-bedroom, 1.5-bath home in a highly coveted Des Plaines neighborhood. This home offers a thoughtful design with hardwood floors throughout, tons of natural sunlight, and a functional layout.The inviting family room is perfect for relaxing or entertaining. Eat-in kitchen features stainless steel appliances, a dining nook perfect for breakfast with the kids, and ample countertop and cabinet space. The first floor also includes a bedroom with an attached half bath, linen closet, and convenient laundry with a large stackable LG washer and dryer. A standout feature is the beautifully updated full bath. The spacious shower features stunning tile, rain-shower head, and body jets for a spa-like experience. Upstairs, the bedroom offers a full wall of closets, while the additional bedroom includes built-in bookshelves and two hall closets provide extra storage. This home has been meticulously maintained and features newer windows with roof and mechanicals all regularly maintained and in excellent condition. This home features forced AC and central heat. Set on an impressive 62 ft x 167 ft lot, this home offers a private backyard oasis with mature privacy bushes, a spacious patio, beautiful landscaping, and plenty of room to enjoy the outdoors. The huge extended driveway features brand-new refinished asphalt and leads to an oversized two-car garage with additional storage and attic space.Gorgeous curb appeal and a convenient location near Eaton Field Park, minutes to highways, the airport, Chicago Premium Outlets, and dining and entertainment in downtown Rosemont and Des Plaines. Top-rated schools! Elementary school only two blocks away. EXTREMELY LOW taxes, tons of nearby development, and a great neighborhood make this home a wonderful opportunity. Don't miss your chance to make it yours!
Property Highlights
Property Type: Residential - Single Family
Total Living Area SF: 1,500
Garage Size: 2
Built in 1954
Elementary School: Orchard Place Elementary School
High School: Maine West High School
Middle School: Algonquin Middle School
Brick Exterior
General Information
Bedrooms: 3
Bathrooms: 2
Sqft: 1,500
County: Cook
High School: Maine West High School
Listed By:
Duarte Realty Company
708-589-5855
MRED MLS
MLS ID: 12784474
Room Information
Bedroom 2: 9X12
Bedroom 3: 9X11
Kitchen: 12X15
Laundry: 9X11
Living Room: 18X12
Primary Bedroom: 12X16
Shown By
Get in Touch
Shown By
Contact an agent to learn more about
2115 Halsey Drive, Des Plaines, IL 60018.
Mortgage Calculator

Call or Click to get Pre-Approved!
563-441-1862
toll free 866-441-1862
Customize Your Rate
| Loan Type | 30 Year Fixed | FHA 30 Year Fixed | 15 Year Fixed |
| Purchase Price | $365,000 | $365,000 | $365,000 |
| Down Payment | $73,000 | $12,775 | $91,250 |
| Monthly Mortgage Amount | $1,918 | $2,325 | $2,347 |
| Taxes | $508 | $508 | $508 |
| Insurance | $100 | $100 | $100 |
| HOA/Dues/Fees | $0 | $0 | $0 |
| Monthly Mortage Insurance | $0 | $161 | $0 |
| Monthly Estimated Total | $2,532 | $3,099 | $2,961 |
Brian Littrel
REALTOR®
E Pro, SRES, ABR
Cell: (563) 260-6438
Other: (563) 263-5792
Licensed in IA
Muscatine Office
226 East 2nd Street
Muscatine, IA 52761
(563) 264-0240
Muscatine, IA 52761
(563) 264-0240

Member Participants (and their affiliated licensees, if applicable) shall indicate on their websites that IDX information is provided exclusively for consumers’ personal non-commercial use, that it may not be used for any purpose other than to identify prospective properties consumers may be interested in purchasing, that the data is deemed reliable but is not guaranteed by MLS GRID, and that the use of the MLS GRID Data may be subject to an end user license agreement prescribed by the Member Participant’s applicable MLS if any and as amended from time to time. MLS GRID may, at its discretion, require use of other disclaimers as necessary to protect Member Participant, and/or their MLS from liability.
Based on information submitted to the MLS GRID. All data is obtained from various sources and may not have been verified by broker or MLS GRID. Supplied Open House Information is subject to change without notice. All information should be independently reviewed and verified for accuracy. Properties may or may not be listed by the office/agent presenting the information.
Privacy Policy / DMCA Notice / ADA Accessibility


This site is hosted, designed and copyright
© 1994 - 2026 by
Delta Media Group, Inc. -- Patent Pending --
Agent License Information: Licensed in IA