


Brian Littrel
- Buy
- Sell
https://www.ruhlmortgage.com/BlakeEller.html
Description
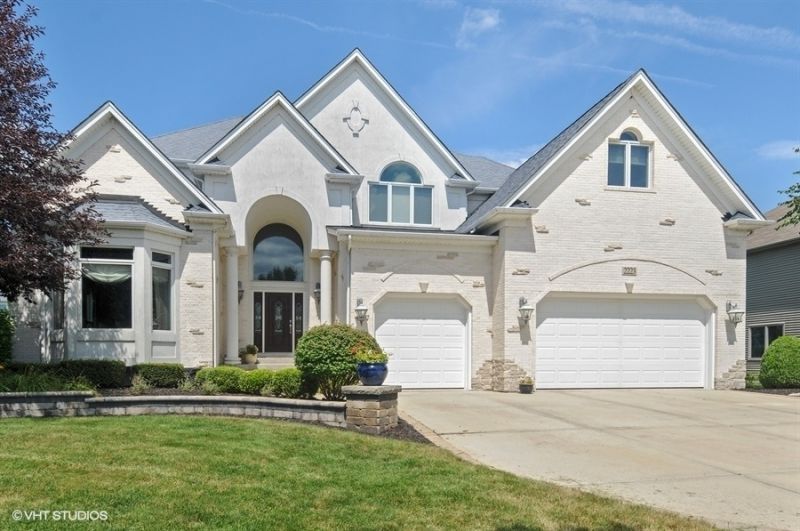
Welcome to luxury and versatile living in Naperville's coveted South Pointe subdivision. Beautifully updated throughout-with extensive high-end enhancements completed since April 2024-this sun-drenched residence offers exceptional craftsmanship, an expansive layout, and resort-style outdoor amenities. A striking grand foyer welcomes you inside, showcasing new Cali Bamboo hardwood flooring, updated subflooring, and plush new carpeting that stretch throughout the entire home. At the heart of the main level, the modernized gourmet chef's kitchen features sleek quartz countertops, a matching island, custom cabinetry, double ovens, and premium high-end appliances. The kitchen flows seamlessly into a bright breakfast nook, a comfortable sitting area, and a focal family room anchored by a cozy fireplace and wet bar-perfect for effortless entertaining. Elegant formal living and dining rooms complete the main floor layout. The upper level serves as a private sanctuary, headlined by an expansive primary suite complete with a dedicated executive office, custom walk-in closet, upper-level laundry room, and a spa-inspired en-suite bathroom featuring a Jacuzzi tub and separate glass shower. Each of the three additional second-floor bedrooms offers generous proportions, walk-in closet space, and direct private bathroom access. Designed with ultimate versatility in mind, the fully finished basement operates as a complete self-contained living suite. It boasts a second full kitchen, a game room, a dedicated home gym with new rubber flooring, heated tile floors, and flexible bonus rooms that easily serve as additional bedrooms or secondary workspace. Outdoors, the professionally landscaped grounds form a serene backyard retreat featuring a custom paver patio, pergola, and outdoor fireplace. Additional functional highlights include an oversized garage with space for four vehicles plus abundant storage, whole-home surround sound, a central vacuum system, and a new sump pump with battery backup. Residents also enjoy South Pointe community pool and clubhouse privileges, immediate proximity to local parks and nature preserves, and quick access to downtown Naperville, Plainfield, and I-55.
Property Highlights
Property Type: Residential - Single Family
Total Living Area SF: 4,229
Garage Size: 4
Attached Garage
Heated Garage
Built in 2006
Elementary School: Freedom Elementary School
High School: Plainfield East High School
Middle School: Heritage Grove Middle School
Brick Exterior
One Fireplace
General Information
Bedrooms: 5
Bathrooms: 6
Sqft: 4,229
County: Will
High School: Plainfield East High School
Listed By:
@properties Christie's International Real Estate
773-432-0200
MRED MLS
MLS ID: 12790284
Room Information
Recreation Room: 31X25
Bedroom 5: 13X14
Bedroom 2: 12X13
Bedroom 3: 14X14
Bedroom 4: 13X15
Dining Room: 12X14
Family Room: 26X17
Kitchen: 14X15
Laundry: 14X16
Living Room: 13X15
Primary Bedroom: 26X15
Shown By
Get in Touch
Shown By
Contact an agent to learn more about
2223 Spartina Lane, Naperville, IL 60564.
Mortgage Calculator

Call or Click to get Pre-Approved!
563-441-1862
toll free 866-441-1862
Customize Your Rate
| Loan Type | 30 Year Fixed | FHA 30 Year Fixed | 15 Year Fixed |
| Purchase Price | $995,000 | $995,000 | $995,000 |
| Down Payment | $199,000 | $34,825 | $248,750 |
| Monthly Mortgage Amount | $5,229 | $6,418 | $6,399 |
| Taxes | $1385 | $1385 | $1385 |
| Insurance | $100 | $100 | $100 |
| HOA/Dues/Fees | $0 | $0 | $0 |
| Monthly Mortage Insurance | $0 | $597 | $0 |
| Monthly Estimated Total | $6,904 | $8,690 | $8,074 |
Brian Littrel
REALTOR®
E Pro, SRES, ABR
Cell: (563) 260-6438
Other: (563) 263-5792
Licensed in IA
Muscatine Office
226 East 2nd Street
Muscatine, IA 52761
(563) 264-0240
Muscatine, IA 52761
(563) 264-0240

Member Participants (and their affiliated licensees, if applicable) shall indicate on their websites that IDX information is provided exclusively for consumers’ personal non-commercial use, that it may not be used for any purpose other than to identify prospective properties consumers may be interested in purchasing, that the data is deemed reliable but is not guaranteed by MLS GRID, and that the use of the MLS GRID Data may be subject to an end user license agreement prescribed by the Member Participant’s applicable MLS if any and as amended from time to time. MLS GRID may, at its discretion, require use of other disclaimers as necessary to protect Member Participant, and/or their MLS from liability.
Based on information submitted to the MLS GRID. All data is obtained from various sources and may not have been verified by broker or MLS GRID. Supplied Open House Information is subject to change without notice. All information should be independently reviewed and verified for accuracy. Properties may or may not be listed by the office/agent presenting the information.
Privacy Policy / DMCA Notice / ADA Accessibility


This site is hosted, designed and copyright
© 1994 - 2026 by
Delta Media Group, Inc. -- Patent Pending --
Agent License Information: Licensed in IA