


Brian Littrel
- Buy
- Sell
https://www.ruhlmortgage.com/BlakeEller.html
Description
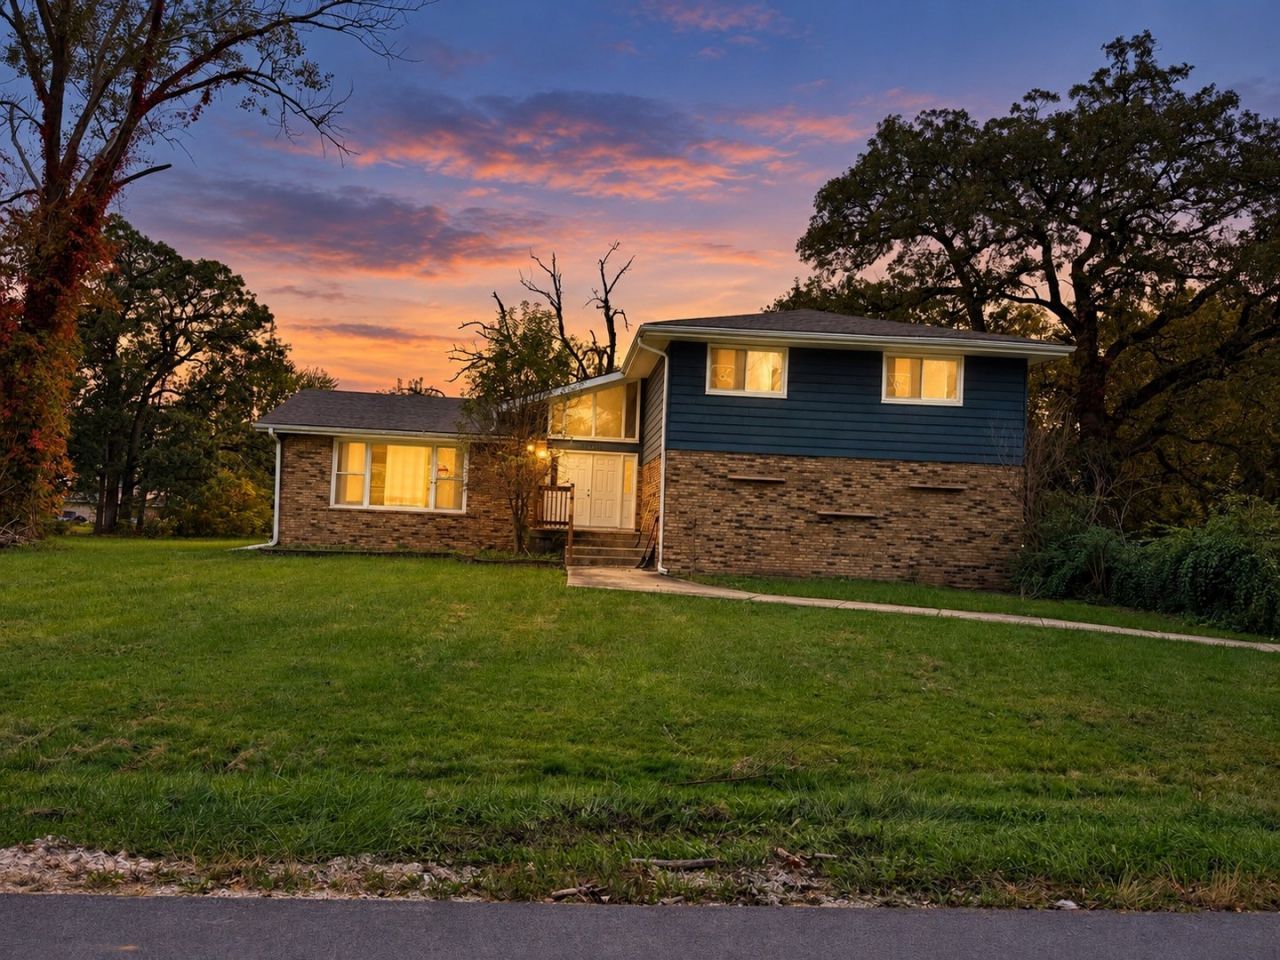
More Space. More Possibilities. A Lifestyle to Call Your Own. Imagine coming home to a place where space, comfort, and possibility come together. Tucked away on a peaceful cul-de-sac and situated on nearly an acre of land, this beautiful, oversized quad-level home offers the freedom to live, entertain, and unwind on your own terms. Step inside to a dramatic two-story foyer that introduces an inviting, open-concept layout designed for both everyday living and memorable gatherings. The spacious kitchen serves as the heart of the home, featuring granite countertops, an expansive island, and a cozy breakfast nook where mornings begin and conversations linger. With four generously sized bedrooms and 2.5 bathrooms, there's room for everyone to enjoy their own space. The private primary suite offers a comfortable retreat, complete with a walk-in closet and ensuite bathroom. This home combines modern comforts with timeless appeal. Beyond the interior, the lifestyle possibilities truly unfold. Picture summer barbecues, evenings under the stars, outdoor celebrations, gardening, or simply enjoying the privacy and tranquility of your expansive surroundings. The unique two-story outbuilding adds another dimension of flexibility, offering potential space for a workshop, creative studio, hobby room, or personal getaway. This is more than a home. It's an opportunity to create the lifestyle you've imagined, with room to grow, space to gather, and freedom to make it your own.
Property Highlights
Property Type: Residential - Single Family
Total Living Area SF: 2,726
Garage Size: 2
Attached Garage
Built in 1973
School District: District 201U
Brick Exterior
General Information
Bedrooms: 4
Bathrooms: 3
Sqft: 2,726
County: Will
Subdivision: Burville Estates
Listed By:
Coldwell Banker Realty
708-424-4000
MRED MLS
MLS ID: 12772732
Room Information
Great Room: 20X18
Bedroom 2: 15X10
Bedroom 3: 16X14
Bedroom 4: 15X11
Dining Room: 13X11
Family Room: 20X18
Kitchen: 14X12
Laundry: 8X12
Living Room: 19X14
Primary Bedroom: 19X15
Shown By
Get in Touch
Shown By
Contact an agent to learn more about
24736 S Oak Lane , Crete, IL 60417.
Mortgage Calculator

Call or Click to get Pre-Approved!
563-441-1862
toll free 866-441-1862
Customize Your Rate
| Loan Type | 30 Year Fixed | FHA 30 Year Fixed | 15 Year Fixed |
| Purchase Price | $385,000 | $385,000 | $385,000 |
| Down Payment | $77,000 | $13,475 | $96,250 |
| Monthly Mortgage Amount | $2,023 | $2,483 | $2,476 |
| Taxes | $536 | $536 | $536 |
| Insurance | $100 | $100 | $100 |
| HOA/Dues/Fees | $0 | $0 | $0 |
| Monthly Mortage Insurance | $0 | $169 | $0 |
| Monthly Estimated Total | $2,671 | $3,300 | $3,124 |
Brian Littrel
REALTOR®
E Pro, SRES, ABR
Cell: (563) 260-6438
Other: (563) 263-5792
Licensed in IA
Muscatine Office
226 East 2nd Street
Muscatine, IA 52761
(563) 264-0240
Muscatine, IA 52761
(563) 264-0240

Member Participants (and their affiliated licensees, if applicable) shall indicate on their websites that IDX information is provided exclusively for consumers’ personal non-commercial use, that it may not be used for any purpose other than to identify prospective properties consumers may be interested in purchasing, that the data is deemed reliable but is not guaranteed by MLS GRID, and that the use of the MLS GRID Data may be subject to an end user license agreement prescribed by the Member Participant’s applicable MLS if any and as amended from time to time. MLS GRID may, at its discretion, require use of other disclaimers as necessary to protect Member Participant, and/or their MLS from liability.
Based on information submitted to the MLS GRID. All data is obtained from various sources and may not have been verified by broker or MLS GRID. Supplied Open House Information is subject to change without notice. All information should be independently reviewed and verified for accuracy. Properties may or may not be listed by the office/agent presenting the information.
Privacy Policy / DMCA Notice / ADA Accessibility


This site is hosted, designed and copyright
© 1994 - 2026 by
Delta Media Group, Inc. -- Patent Pending --
Agent License Information: Licensed in IA