


Brian Littrel
- Buy
- Sell
https://www.ruhlmortgage.com/BlakeEller.html
Open Houses
Sun, Nov 8th 1:00pm - 3:00pm
Description
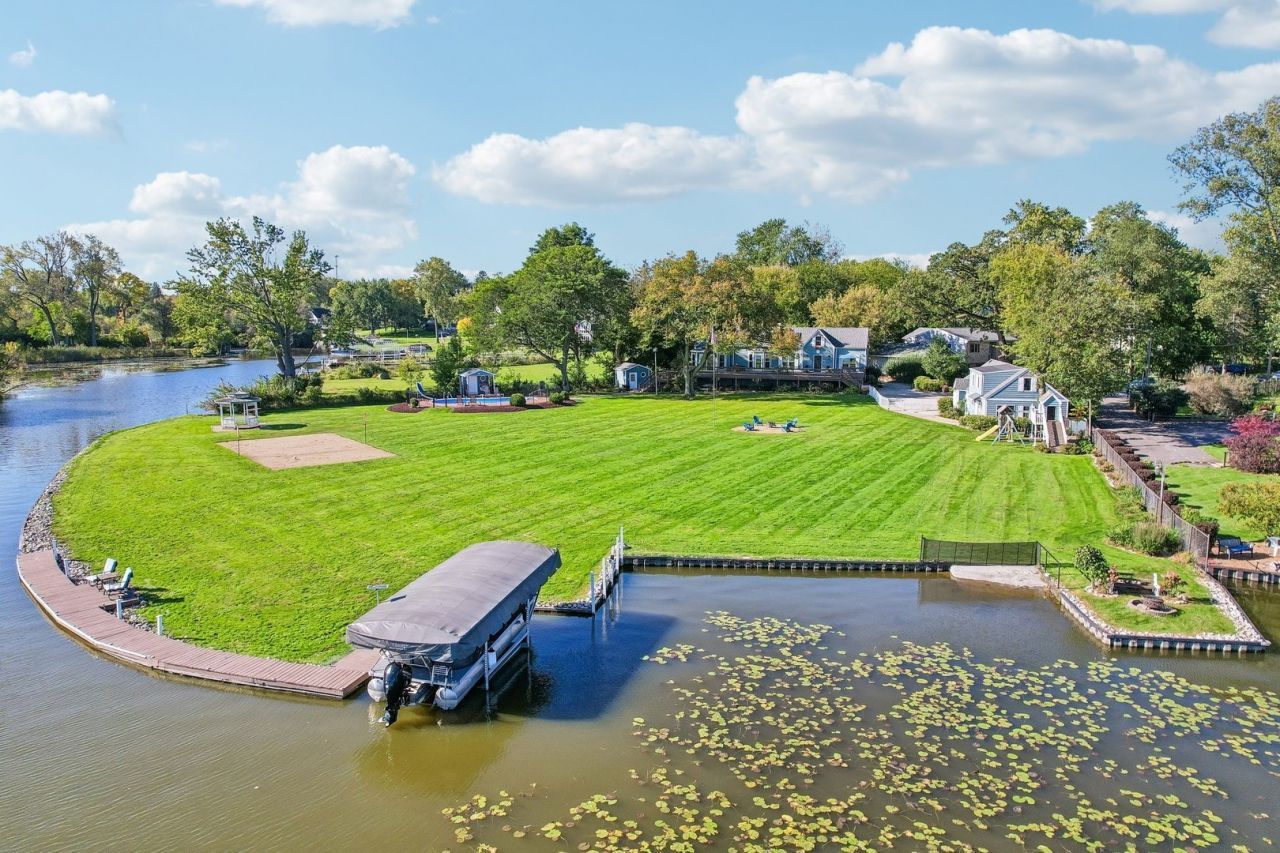
| 337 FT OF CHAIN O'LAKES SHORELINE | 1.4 ACRES | HEATED POOL | DOCK & LAUNCH | COACH HOUSE | EXTENSIVELY UPDATED | Pelicans in the bay, herons & egrets in the yard, eagles overhead: Stanton Bay puts on quite a show, & you can watch it from nearly every room, starting at sunrise. This one-of-a-kind retreat sits on 337 feet of shoreline and 1.4 acres. The owners have invested heavily since 2023, from a fully rebuilt deck to some new Andersen windows & doors, so you can get straight to enjoying it. The great room pairs engineered hardwood with a multi-sided fireplace & opens right onto the deck, giving a crowd plenty of room to spread out. The kitchen features custom cabinetry, a gas cooktop, wall ovens, stainless appliances, an RO filter backed by a whole-house water filter, & a breakfast bar with a view. The first-floor primary suite offers a sitting area & a remodeled bath, & a nearby room converted into a spacious walk-in closet makes for a dream dressing room. Upstairs, you'll find an angled loft with a coffee bar, an office, & a second suite with its own half bath & a jetted soaking tub set right in the room. The finished lower level is made for gatherings, with a second full kitchen, a built-in bar, a family room, laundry, & even a pet wash station! Outside is where the summers happen. Fish off the dock, which has shore power, launch a kayak, paddleboard, or jet ski from the small launch beside it, or boat the Chain from spring through fall. The refinished pool has a slide, all-weather speakers, & all-new 2026 equipment, with a play area, beach volleyball court, fenced dog run, & huge grassy lawn close by. Evenings end with your toes in the sand at the beach fire pit, under the stars. The coach house offers a two-car garage, a heated workshop, & finished space upstairs for guests or hobbies. When the boats come out, the fun doesn't stop. Once the lake freezes, it becomes a winter playground for snowshoeing, cross-country skiing, & even snowmobiling!
Property Highlights
Property Type: Residential - Single Family
Total Living Area SF: 2,053
Lot Size: 1.40 acres
Garage Size: 2
Heated Garage
Built in 1975
Elementary School: Gavin Central School
High School: Grant Community High School
Middle School: Gavin South Junior High School
Security System
River Front
One Fireplace
General Information
Bedrooms: 4
Bathrooms: 4
Sqft: 2,053
County: Lake
High School: Grant Community High School
Listed By:
Better Homes and Garden Real Estate Star Homes
847-548-2625
MRED MLS
MLS ID: 12800098
Room Information
Office: 17X15
Bonus Room: 11X19
Kitchen- 2nd: 8X10
Storage: 15X33
Bar/Entertainment: 5X13
Bedroom 2: 9X15
Bedroom 3: 12X19
Bedroom 4: 10X10
Dining Room: 11X15
Family Room: 20X32
Kitchen: 10X15
Laundry: 9X12
Living Room: 24X15
Primary Bedroom: 18X14
Shown By
Get in Touch
Shown By
Contact an agent to learn more about
26137 W Stanton Bay Road , Ingleside, IL 60041.
Mortgage Calculator

Call or Click to get Pre-Approved!
563-441-1862
toll free 866-441-1862
Customize Your Rate
| Loan Type | FHA 30 Year Fixed | 15 Year Fixed | VA 30 year fixed |
| Purchase Price | $1,074,999 | $1,074,999 | $1,074,999 |
| Down Payment | $37,625 | $268,750 | $0 |
| Monthly Mortgage Amount | $6,934 | $6,913 | $7,398 |
| Taxes | $1496 | $1496 | $1496 |
| Insurance | $100 | $100 | $100 |
| HOA/Dues/Fees | $0 | $0 | $0 |
| Monthly Mortage Insurance | $645 | $0 | $0 |
| Monthly Estimated Total | $9,389 | $8,723 | $9,208 |
Brian Littrel
REALTOR®
E Pro, SRES, ABR
Cell: (563) 260-6438
Other: (563) 263-5792
Licensed in IA
Muscatine Office
226 East 2nd Street
Muscatine, IA 52761
(563) 264-0240
Muscatine, IA 52761
(563) 264-0240

Member Participants (and their affiliated licensees, if applicable) shall indicate on their websites that IDX information is provided exclusively for consumers’ personal non-commercial use, that it may not be used for any purpose other than to identify prospective properties consumers may be interested in purchasing, that the data is deemed reliable but is not guaranteed by MLS GRID, and that the use of the MLS GRID Data may be subject to an end user license agreement prescribed by the Member Participant’s applicable MLS if any and as amended from time to time. MLS GRID may, at its discretion, require use of other disclaimers as necessary to protect Member Participant, and/or their MLS from liability.
Based on information submitted to the MLS GRID. All data is obtained from various sources and may not have been verified by broker or MLS GRID. Supplied Open House Information is subject to change without notice. All information should be independently reviewed and verified for accuracy. Properties may or may not be listed by the office/agent presenting the information.
Privacy Policy / DMCA Notice / ADA Accessibility


This site is hosted, designed and copyright
© 1994 - 2026 by
Delta Media Group, Inc. -- Patent Pending --
Agent License Information: Licensed in IA