


Brian Littrel
- Buy
- Sell
https://www.ruhlmortgage.com/BlakeEller.html
Description
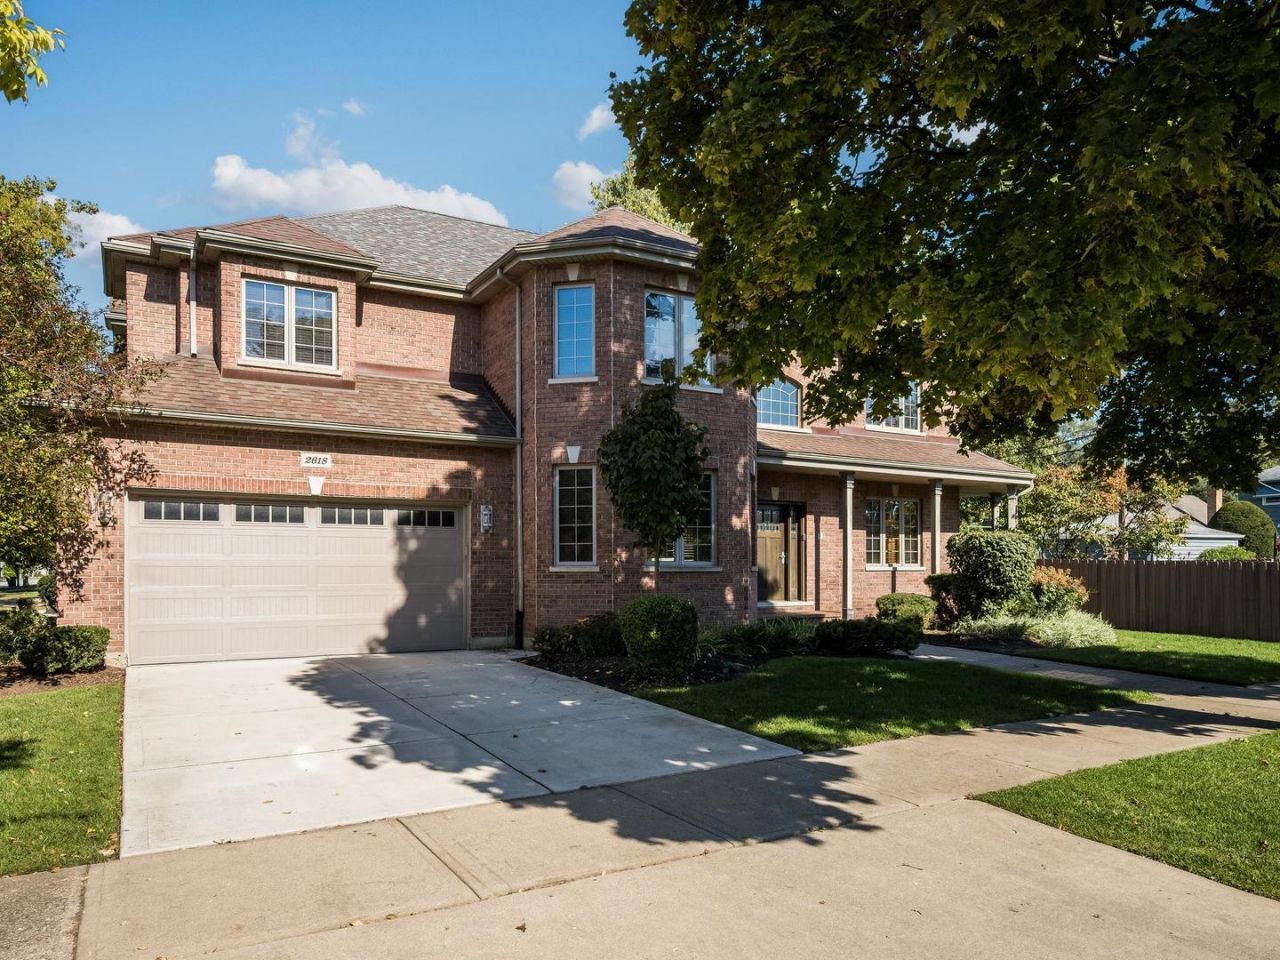
Solid build, impeccably maintained and enviable location, this welcoming all brick, custom home features 4 bedrooms on the same level. The house sits on two combined lots with a frontage of 131 feet wide. As you approach this timeless home, notice the multiple bay windows, wrap around porch and multi-tiered roof. You are welcomed by a 18 foot tall foyer, followed by formal rooms with 9' tall tray ceilings, hardwood floors with walnut inlay border accents and all oak millworks. The large kitchen with its endless counter and cabinet space, 42'' tall maple cabinets opens up to a breakfast room and family room that further overlooks the patio and side yard. The main floor also includes a recently renovated full bathroom and a home office that easily can be used as a 5th guest bedroom. The second floor has 4 tremendously spacious bedrooms all with ample natural light, tall cathedral style ceilings and deep spacious closets. The main bedroom features yet another bay window, an ensuite bathroom with two sinks, separate shower area, whirlpool tub, skylights and an 11'x11' walk-in closet. The full unfinished basement is awaiting your design ideas, also has 9' tall ceilings and is plumbed for a possible 4th bathroom. Outside, the house affords a large, inviting patio and even larger side yard. Exceptional craftmanship throughout the house, the builder did not cut corners when building this timeless abode. Much desired location, only steps to public transportation, schools, parks, including the awaited Oakton Sports Complex.
Property Highlights
Property Type: Residential - Single Family
Total Living Area SF: 3,800
Garage Size: 2
Attached Garage
Built in 2000
Elementary School: Franklin Elementary School
High School: Maine South High School
Middle School: Emerson Middle School
Brick Exterior
One Fireplace
General Information
Bedrooms: 4
Bathrooms: 3
Sqft: 3,800
County: Cook
High School: Maine South High School
Listed By:
Lucid Realty, Inc.
312-736-7445
MRED MLS
MLS ID: 12795757
Room Information
Office: 10X12
Bedroom 2: 13X19
Bedroom 3: 16X18
Bedroom 4: 18X12
Dining Room: 13X17
Family Room: 18X15
Kitchen: 15X15
Laundry: 6X8
Living Room: 17X15
Primary Bedroom: 16X20
Shown By
Get in Touch
Shown By
Contact an agent to learn more about
2618 Glenview Avenue , Park Ridge, IL 60068.
Mortgage Calculator

Call or Click to get Pre-Approved!
563-441-1862
toll free 866-441-1862
Customize Your Rate
| Loan Type | FHA 30 Year Fixed | VA 30 year fixed | 30 yr Jumbo |
| Purchase Price | $1,495,000 | $1,495,000 | $1,495,000 |
| Down Payment | $52,325 | $0 | $299,000 |
| Monthly Mortgage Amount | $9,643 | $10,289 | $8,260 |
| Taxes | $2081 | $2081 | $2081 |
| Insurance | $100 | $100 | $100 |
| HOA/Dues/Fees | $0 | $0 | $0 |
| Monthly Mortage Insurance | $897 | $0 | $0 |
| Monthly Estimated Total | $13,057 | $12,806 | $10,777 |
Brian Littrel
REALTOR®
E Pro, SRES, ABR
Cell: (563) 260-6438
Other: (563) 263-5792
Licensed in IA
Muscatine Office
226 East 2nd Street
Muscatine, IA 52761
(563) 264-0240
Muscatine, IA 52761
(563) 264-0240

Member Participants (and their affiliated licensees, if applicable) shall indicate on their websites that IDX information is provided exclusively for consumers’ personal non-commercial use, that it may not be used for any purpose other than to identify prospective properties consumers may be interested in purchasing, that the data is deemed reliable but is not guaranteed by MLS GRID, and that the use of the MLS GRID Data may be subject to an end user license agreement prescribed by the Member Participant’s applicable MLS if any and as amended from time to time. MLS GRID may, at its discretion, require use of other disclaimers as necessary to protect Member Participant, and/or their MLS from liability.
Based on information submitted to the MLS GRID. All data is obtained from various sources and may not have been verified by broker or MLS GRID. Supplied Open House Information is subject to change without notice. All information should be independently reviewed and verified for accuracy. Properties may or may not be listed by the office/agent presenting the information.
Privacy Policy / DMCA Notice / ADA Accessibility


This site is hosted, designed and copyright
© 1994 - 2026 by
Delta Media Group, Inc. -- Patent Pending --
Agent License Information: Licensed in IA