


Brian Littrel
- Buy
- Sell
https://www.ruhlmortgage.com/BlakeEller.html
Description
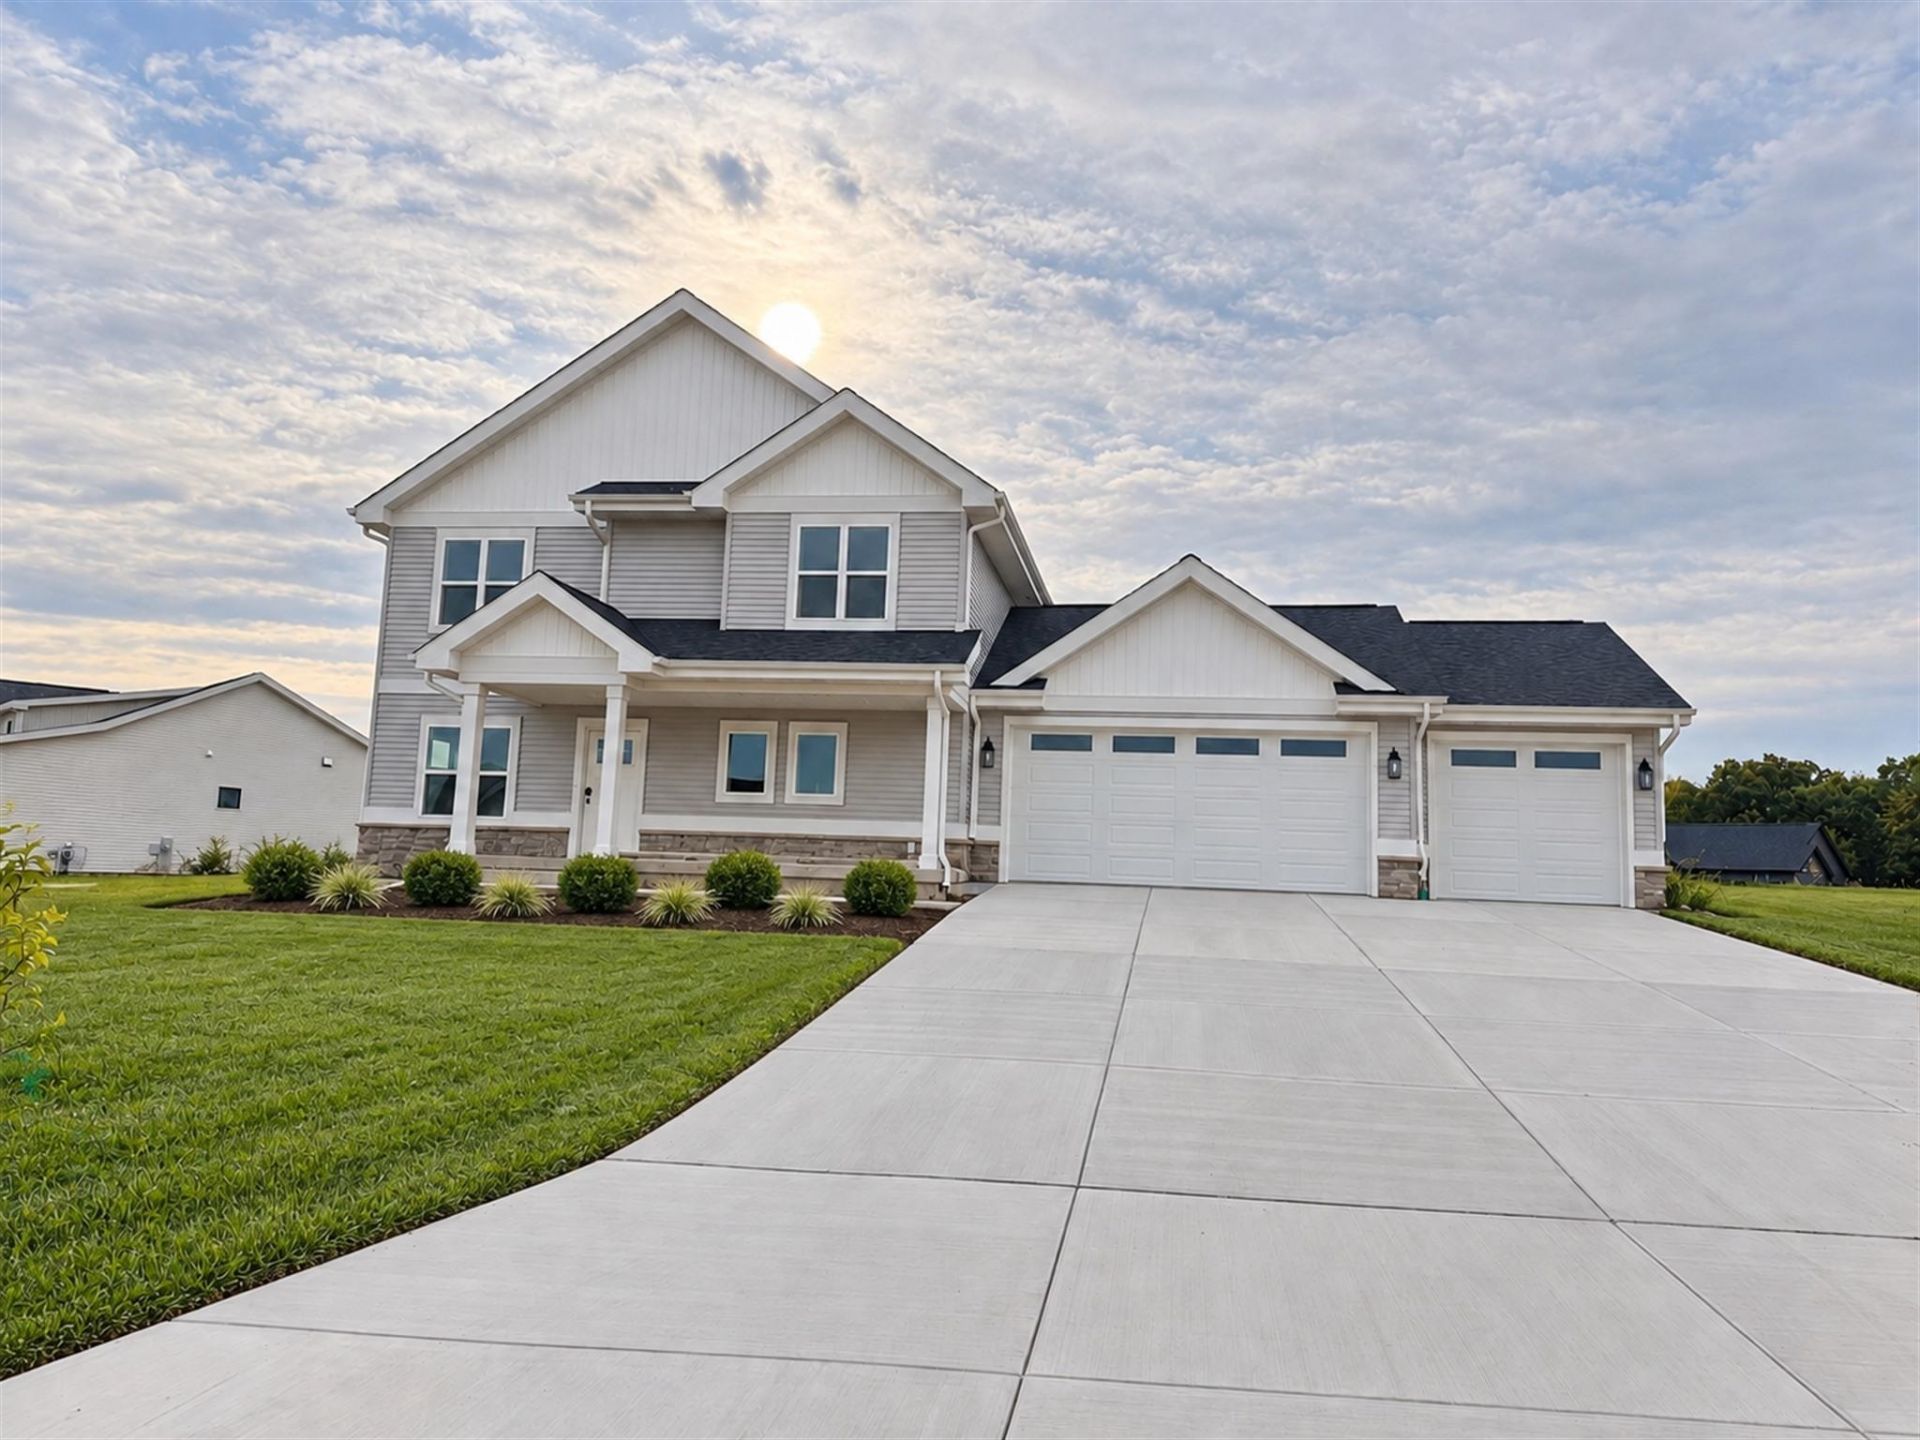
Move in ready Now 2026! Experience modern living in this beautifully designed two-story home featuring luxury vinyl plank flooring, expansive windows, and an abundance of natural light, large yard. The inviting great room showcases a cozy gas fireplace and flows seamlessly into a chef-inspired kitchen with quartz countertops and stainless steel appliances. The dining area opens to a backyard patio, perfect for indoor-outdoor entertaining. A versatile main-floor den offers an ideal home office or flex space. Upstairs, the spacious primary suite features a walk-in closet, tiled shower, and dual vanities. Three additional bedrooms and a full bathroom with double vanities provide plenty of space. A convenient main-floor laundry and mudroom add everyday functionality. The unfinished basement offers exciting potential for a fifth bedroom and additional recreation space. Photos are from a similar model.
Property Highlights
Property Type: Residential - Single Family
Total Living Area SF: 2,300
Garage Size: 3
Built in 2026
Elementary School: Windsor
High School: DeForest
Middle School: DeForest
Stone Exterior
General Information
Bedrooms: 4
Bathrooms: 3
Sqft: 2,300
County: Dane
High School: DeForest
Subdivision: Bear Tree
Listed By:
Real Broker LLC
Pref: 608-698-1500
SCWMLS
MLS ID: 2034614
Room Information
Primary Bedroom: 16x13 Level U
Bedroom 2: 12x11 Level U
Bedroom 3: 12x11 Level U
Bedroom 4: 12x11 Level U
Kitchen: 13x9 Level M
Laundry Room: 12x9 Level M
Living/Great Room: 21x16 Level M
Listing Courtesy of:
Real Broker LLC
Agency Contact: Pref: 608-698-1500

Shown By
Get in Touch
Shown By
Contact an agent to learn more about
4064 Whistle Rock Circle, Deforest, WI 53532.
Mortgage Calculator

Call or Click to get Pre-Approved!
563-441-1862
toll free 866-441-1862
Customize Your Rate
| Loan Type | 30 Year Fixed | FHA 30 Year Fixed | 15 Year Fixed |
| Purchase Price | $659,900 | $659,900 | $659,900 |
| Down Payment | $131,980 | $23,097 | $164,975 |
| Monthly Mortgage Amount | $3,468 | $4,257 | $4,244 |
| Taxes | $918 | $918 | $918 |
| Insurance | $100 | $100 | $100 |
| HOA/Dues/Fees | $0 | $0 | $0 |
| Monthly Mortage Insurance | $0 | $290 | $0 |
| Monthly Estimated Total | $4,578 | $5,657 | $5,354 |
Brian Littrel
REALTOR®
E Pro, SRES, ABR
Cell: (563) 260-6438
Other: (563) 263-5792
Licensed in IA
Muscatine Office
226 East 2nd Street
Muscatine, IA 52761
(563) 264-0240
Muscatine, IA 52761
(563) 264-0240
This information, provided by seller, listing broker, and other parties, may not have been verified.
Copyright © 2026 South Central Wisconsin MLS Corporation. All rights reserved
Privacy Policy / DMCA Notice / ADA Accessibility


This site is hosted, designed and copyright
© 1994 - 2026 by
Delta Media Group, Inc. -- Patent Pending --
Agent License Information: Licensed in IA