


Brian Littrel
- Buy
- Sell
https://www.ruhlmortgage.com/BlakeEller.html
Description
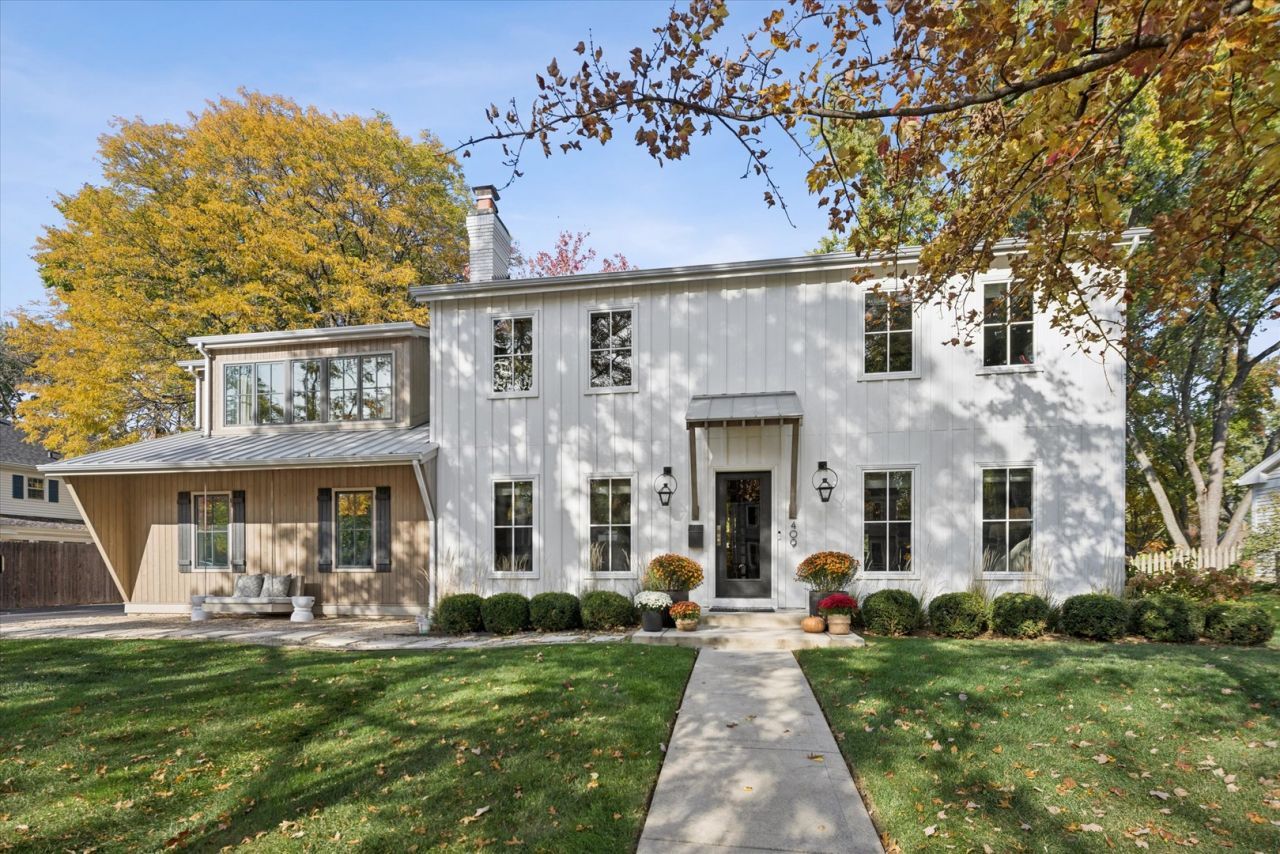
Beautifully remodeled and thoughtfully enhanced, this exceptional home showcases the craftsmanship of Patrick Fortelka, who completed an architectural addition and whole-home remodel in 2017. Situated on a quiet picturesque street, this inviting residence is filled with natural sunlight and features an abundance of windows, custom window treatments throughout, beautiful wood flooring on the first and second levels, and designer Visual Comfort lighting. The warm and welcoming living spaces blend timeless character with modern updates, including a charming wood-burning fireplace and an integrated Sonos Sound System serving the living room, family room, basement and backyard. The refreshed kitchen features new countertops in 2026, complemented by newer refrigerator and dishwasher (2024). while the spacious primary suite offers a private retreat with soaring 10-foot ceilings, wonderful natural light, and a generous walk-in custom closet. Additional highlights include a custom mudroom with built-in cabinetry, convenient second-floor laundry, and a refreshed hall bathroom featuring updated tile and vanity in 2024. The basement was renovated in 2025 and offers luxury vinyl plank flooring and a relaxing infrared sauna. An additional laundry area is also possible in the basement. Outdoor amenities include a private fenced yard with beautiful views, storage shed, and a delightful front porch swing-the perfect spot to enjoy your morning coffee or unwind at the end of the day. Major exterior improvements completed in 2017 include siding, gutters, roof, and windows. Have peace of mind that many of the mechanicals have been replaced in recent years including Air Conditioner (2026) and Sump pump back-up (2025). Enjoy an exceptional location just blocks from the Metra train station, shopping, dining, entertainment, and the scenic Naperville Riverwalk. Residents also have the opportunity to join the sought-after Saybrook Bath and Racquet Club. Located within the highly acclaimed Naperville Community Unit School District 203, this home attends Beebe Elementary, Jefferson Junior High, and Naperville North High School. With convenient access to major highways and all that downtown Naperville has to offer, this special home combines quality craftsmanship, thoughtful updates, a peaceful setting, and an outstanding location. Welcome home!
Property Highlights
Property Type: Residential - Single Family
Total Living Area SF: 2,836
Garage Size: 2
Attached Garage
Built in 1966
Elementary School: Beebe Elementary School
High School: Naperville North High School
Middle School: Jefferson Junior High School
Wooded Lot
One Fireplace
General Information
Bedrooms: 4
Bathrooms: 4
Sqft: 2,836
County: DuPage
High School: Naperville North High School
Subdivision: Saybrook
Listed By:
john greene, Realtor
630-820-6500
MRED MLS
MLS ID: 12796900
Room Information
Recreation Room: 30X13
Exercise Room: 18X12
Mud Room: 17X6
Bedroom 2: 17X12
Bedroom 3: 14X13
Bedroom 4: 12X10
Dining Room: 14X11
Family Room: 20X14
Kitchen: 20X11
Laundry: 6X6
Living Room: 17X13
Primary Bedroom: 23X23
Shown By
Get in Touch
Shown By
Contact an agent to learn more about
409 Tanglewood Lane, Naperville, IL 60563.
Mortgage Calculator

Call or Click to get Pre-Approved!
563-441-1862
toll free 866-441-1862
Customize Your Rate
| Loan Type | FHA 30 Year Fixed | VA 30 year fixed | 30 yr Jumbo |
| Purchase Price | $1,275,000 | $1,275,000 | $1,275,000 |
| Down Payment | $44,625 | $0 | $255,000 |
| Monthly Mortgage Amount | $8,224 | $8,775 | $7,045 |
| Taxes | $1774 | $1774 | $1774 |
| Insurance | $100 | $100 | $100 |
| HOA/Dues/Fees | $0 | $0 | $0 |
| Monthly Mortage Insurance | $765 | $0 | $0 |
| Monthly Estimated Total | $11,135 | $10,921 | $9,191 |
Brian Littrel
REALTOR®
E Pro, SRES, ABR
Cell: (563) 260-6438
Other: (563) 263-5792
Licensed in IA
Muscatine Office
226 East 2nd Street
Muscatine, IA 52761
(563) 264-0240
Muscatine, IA 52761
(563) 264-0240

Member Participants (and their affiliated licensees, if applicable) shall indicate on their websites that IDX information is provided exclusively for consumers’ personal non-commercial use, that it may not be used for any purpose other than to identify prospective properties consumers may be interested in purchasing, that the data is deemed reliable but is not guaranteed by MLS GRID, and that the use of the MLS GRID Data may be subject to an end user license agreement prescribed by the Member Participant’s applicable MLS if any and as amended from time to time. MLS GRID may, at its discretion, require use of other disclaimers as necessary to protect Member Participant, and/or their MLS from liability.
Based on information submitted to the MLS GRID. All data is obtained from various sources and may not have been verified by broker or MLS GRID. Supplied Open House Information is subject to change without notice. All information should be independently reviewed and verified for accuracy. Properties may or may not be listed by the office/agent presenting the information.
Privacy Policy / DMCA Notice / ADA Accessibility


This site is hosted, designed and copyright
© 1994 - 2026 by
Delta Media Group, Inc. -- Patent Pending --
Agent License Information: Licensed in IA