


Brian Littrel
- Buy
- Sell
https://www.ruhlmortgage.com/BlakeEller.html
Description
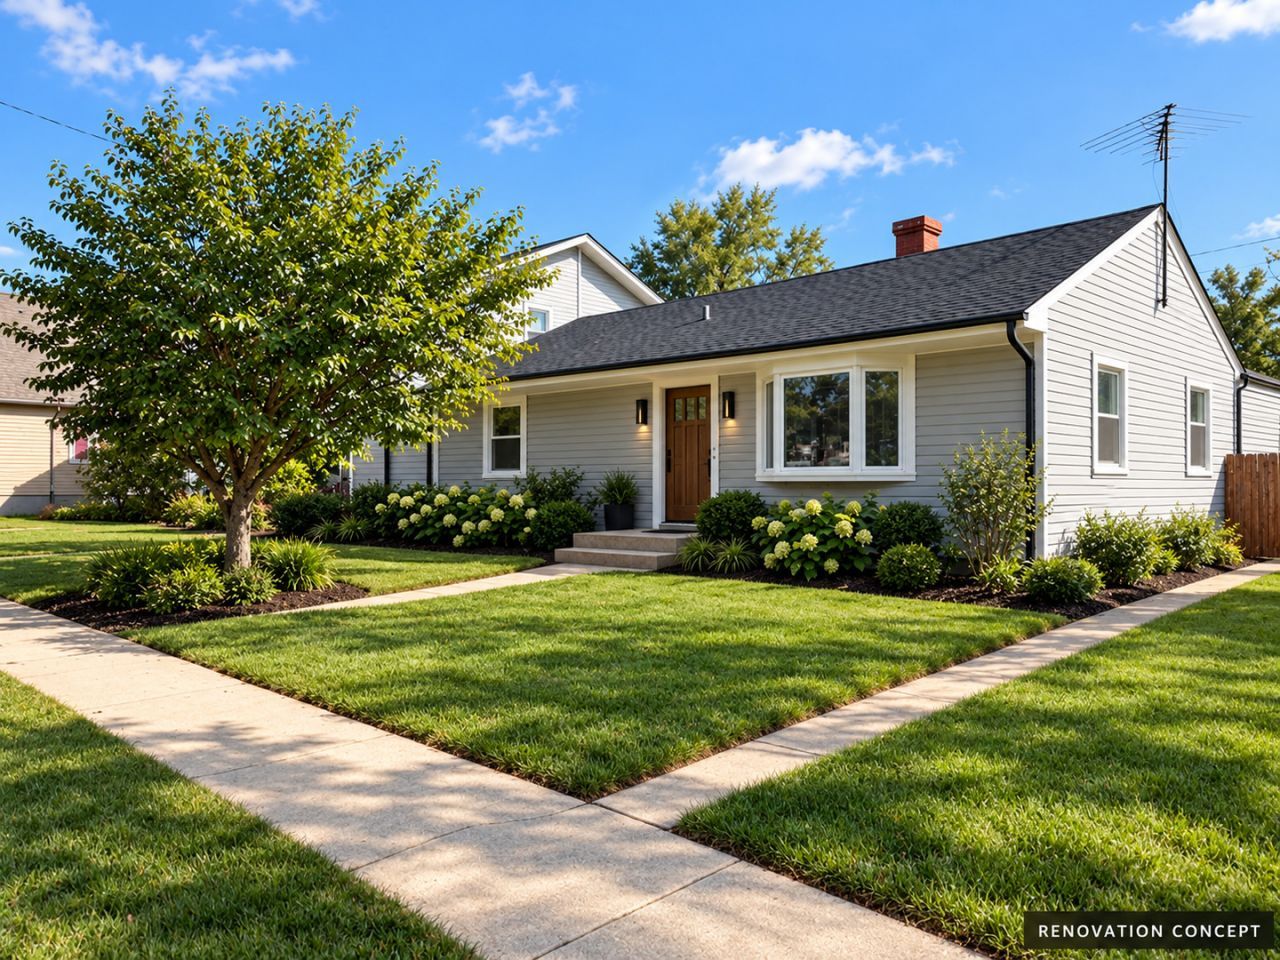
RENOVATION LOAN BUYERS-BRING YOUR VISION! Welcome to this spacious Stickney ranch, a wonderful opportunity to create a home that truly reflects your style. With a generous floor plan, three bedrooms, a large lot, and a rare four-car garage, this property offers the space and flexibility to bring your ideas to life. The comfortable single-level layout is filled with natural light and charming details, including a brick accent wall with arched openings. The eat-in kitchen features wood cabinetry, stainless steel appliances, and convenient pantry storage. Hardwood flooring is believed to be beneath the carpeting in the front portion of the home, offering another opportunity to uncover and enhance the home's character. One bedroom includes a Murphy bed and could easily serve as an office, guest room, creative studio, or hobby space. Outside, the expansive yard provides plenty of room for entertaining, gardening, pets, or play. The impressive four-car garage offers abundant space for vehicles, a workshop, hobbies, and storage-an exceptional feature for those who need room to work and create. A newer roof adds peace of mind as you plan your updates. Come explore the possibilities and imagine the home this could become. Bring your renovation-loan questions to your lender, then schedule your showing to see the potential for yourself. FHA 203(k) and other renovation financing may be options; buyers should confirm loan and property eligibility with their lender. Property is being sold AS-IS.
Property Highlights
Property Type: Residential - Single Family
Total Living Area SF: 1,531
Garage Size: 4
Built in 1952
School District: District 201
One Fireplace
General Information
Bedrooms: 3
Bathrooms: 1
Sqft: 1,531
County: Cook
Listed By:
Kale Realty
312-939-5253
MRED MLS
MLS ID: 12771083
Room Information
Great Room: 23X16
Storage: 6X5
Bedroom 2: 12X9
Bedroom 3: 9X8
Dining Room: 12X8
Family Room: 18X12
Kitchen: 12X12
Laundry: 13X10
Living Room: 18X12
Primary Bedroom: 12X12
Shown By
Get in Touch
Shown By
Contact an agent to learn more about
4225 Gunderson Avenue, Stickney, IL 60402.
Mortgage Calculator

Call or Click to get Pre-Approved!
563-441-1862
toll free 866-441-1862
Customize Your Rate
| Loan Type | 30 Year Fixed | FHA 30 Year Fixed | 15 Year Fixed |
| Purchase Price | $338,500 | $338,500 | $338,500 |
| Down Payment | $67,700 | $11,848 | $84,625 |
| Monthly Mortgage Amount | $1,779 | $2,183 | $2,177 |
| Taxes | $471 | $471 | $471 |
| Insurance | $100 | $100 | $100 |
| HOA/Dues/Fees | $0 | $0 | $0 |
| Monthly Mortage Insurance | $0 | $149 | $0 |
| Monthly Estimated Total | $2,350 | $2,903 | $2,748 |
Brian Littrel
REALTOR®
E Pro, SRES, ABR
Cell: (563) 260-6438
Other: (563) 263-5792
Licensed in IA
Muscatine Office
226 East 2nd Street
Muscatine, IA 52761
(563) 264-0240
Muscatine, IA 52761
(563) 264-0240

Member Participants (and their affiliated licensees, if applicable) shall indicate on their websites that IDX information is provided exclusively for consumers’ personal non-commercial use, that it may not be used for any purpose other than to identify prospective properties consumers may be interested in purchasing, that the data is deemed reliable but is not guaranteed by MLS GRID, and that the use of the MLS GRID Data may be subject to an end user license agreement prescribed by the Member Participant’s applicable MLS if any and as amended from time to time. MLS GRID may, at its discretion, require use of other disclaimers as necessary to protect Member Participant, and/or their MLS from liability.
Based on information submitted to the MLS GRID. All data is obtained from various sources and may not have been verified by broker or MLS GRID. Supplied Open House Information is subject to change without notice. All information should be independently reviewed and verified for accuracy. Properties may or may not be listed by the office/agent presenting the information.
Privacy Policy / DMCA Notice / ADA Accessibility


This site is hosted, designed and copyright
© 1994 - 2026 by
Delta Media Group, Inc. -- Patent Pending --
Agent License Information: Licensed in IA