


Brian Littrel
- Buy
- Sell
https://www.ruhlmortgage.com/BlakeEller.html
Description
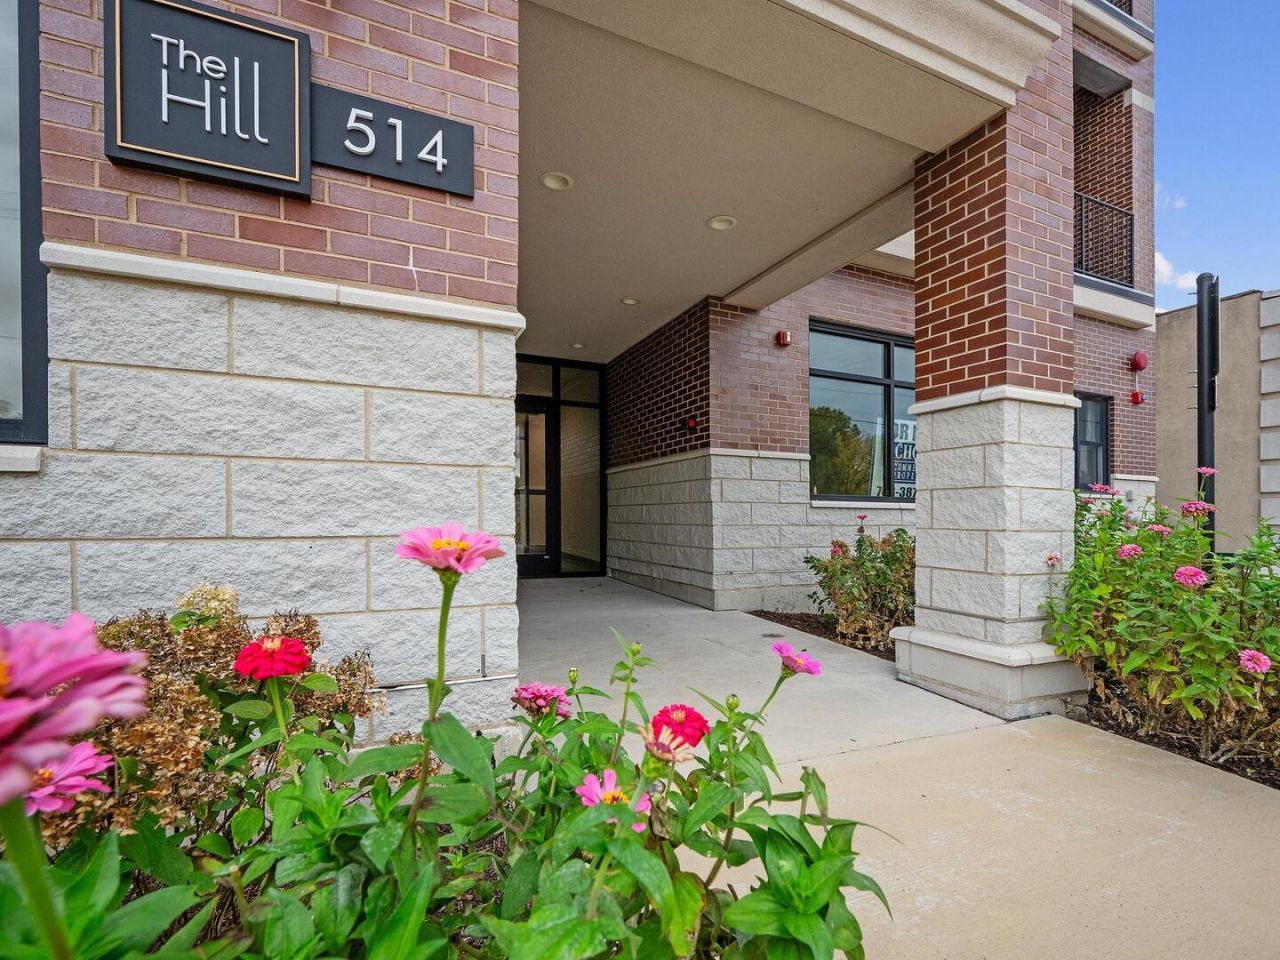
Beautifully upgraded and absolutely move-in ready, this on-trend and spacious condo delivers the perfect blend of style, modern design, comfort, and convenience in the heart of vibrant Western Springs! Just three blocks from the train and the village center, you'll love being steps from charming shops, fantastic dining, and a year-round calendar of community events. The open great-room concept is designed for both everyday living and effortless entertaining, with a stunning high-end kitchen featuring custom-painted wood cabinetry, quartz countertops, premium appliances, an oversized center island, and even a convenient charging drawer! The spacious living area offers a cozy fireplace, room for dining, and direct access to a balcony overlooking the surrounding neighborhood and village. Two bedrooms are thoughtfully positioned for privacy from the main living space. The primary suite offers a peaceful retreat, complete with a second, wonderfully private balcony and a walk-in closet featuring a custom organizer. The closets with organizers, in-unit laundry room, and heated parking in the building add even more everyday convenience. With its nearly new condition, sophisticated finishes, on-trend decor, smart layout, two outdoor living spaces, and **low monthly assessments**, this exceptional condo checks all the boxes. Enjoy the best of Western Springs living, with the train, dining, shopping, and village happenings just moments away. Stylish, welcoming, and wonderfully convenient-come and see why The Hill is such a popular place to live!
Property Highlights
Property Type: Residential - Condominium
Total Living Area SF: 1,600
Garage Size: 1
Attached Garage
Built in 2023
Elementary School: Field Park Elementary School
High School: Lyons Twp High School
Middle School: Mcclure Junior High School
Brick Exterior
One Fireplace
General Information
Bedrooms: 2
Bathrooms: 2
Sqft: 1,600
County: Cook
High School: Lyons Twp High School
Subdivision: The Hill
Listed By:
Re/Max Premier
708-692-0063
MRED MLS
MLS ID: 12782932
Room Information
Balcony/Porch/Lanai: 21X4
Bonus Room: 8X4
Walk In Closet: 7X6
Foyer: 11X3
Gallery: 6X3
Bedroom 2: 12X10
Dining Room: 10X10
Kitchen: 17X14
Laundry: 8X5
Living Room: 15X11
Primary Bedroom: 15X12
Shown By
Get in Touch
Shown By
Contact an agent to learn more about
514 Hillgrove Avenue, Unit 201, Western Springs, IL 60558.
Mortgage Calculator

Call or Click to get Pre-Approved!
563-441-1862
toll free 866-441-1862
Customize Your Rate
| Loan Type | 30 Year Fixed | FHA 30 Year Fixed | 15 Year Fixed |
| Purchase Price | $749,000 | $749,000 | $749,000 |
| Down Payment | $149,800 | $26,215 | $187,250 |
| Monthly Mortgage Amount | $3,936 | $4,831 | $4,817 |
| Taxes | $1042 | $1042 | $1042 |
| Insurance | $100 | $100 | $100 |
| HOA/Dues/Fees | $0 | $0 | $0 |
| Monthly Mortage Insurance | $0 | $330 | $0 |
| Monthly Estimated Total | $5,196 | $6,421 | $6,077 |
Brian Littrel
REALTOR®
E Pro, SRES, ABR
Cell: (563) 260-6438
Other: (563) 263-5792
Licensed in IA
Muscatine Office
226 East 2nd Street
Muscatine, IA 52761
(563) 264-0240
Muscatine, IA 52761
(563) 264-0240

Member Participants (and their affiliated licensees, if applicable) shall indicate on their websites that IDX information is provided exclusively for consumers’ personal non-commercial use, that it may not be used for any purpose other than to identify prospective properties consumers may be interested in purchasing, that the data is deemed reliable but is not guaranteed by MLS GRID, and that the use of the MLS GRID Data may be subject to an end user license agreement prescribed by the Member Participant’s applicable MLS if any and as amended from time to time. MLS GRID may, at its discretion, require use of other disclaimers as necessary to protect Member Participant, and/or their MLS from liability.
Based on information submitted to the MLS GRID. All data is obtained from various sources and may not have been verified by broker or MLS GRID. Supplied Open House Information is subject to change without notice. All information should be independently reviewed and verified for accuracy. Properties may or may not be listed by the office/agent presenting the information.
Privacy Policy / DMCA Notice / ADA Accessibility


This site is hosted, designed and copyright
© 1994 - 2026 by
Delta Media Group, Inc. -- Patent Pending --
Agent License Information: Licensed in IA