


Brian Littrel
- Buy
- Sell
https://www.ruhlmortgage.com/BlakeEller.html
Open Houses
Sun, Sep 20th 12:00pm - 1:30pm
Description
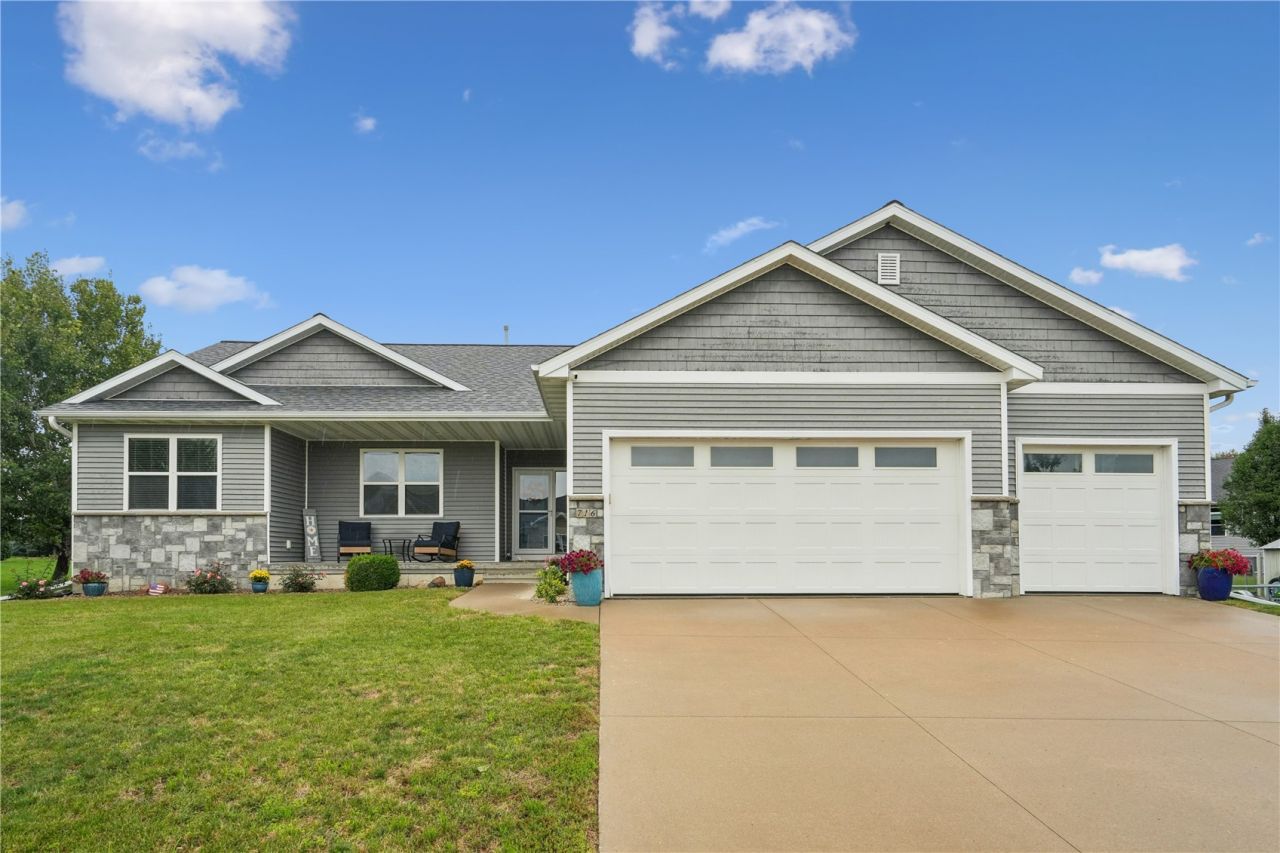
Located within walking distance of Westfield Elementary and close to shopping and bike trails. This ranch style home features a vaulted great room, a cozy fireplace, and hardwood flooring throughout the main living area. The kitchen offers quartz countertops, a farmhouse sink, tiled backsplash, stainless-steel appliances, a double oven, gas range, and a curved stainless-steel range hood with a custom wood enclosure. You’ll also find a large pantry, central vac, main-level laundry, and a custom drop zone offering great storage just off the well-organized garage. The extra-deep third stall includes a convenient workshop area. The main level also offers three bedrooms and two full bathrooms, including a spacious primary suite with double doors, a custom walk-in closet, step-in tiled shower, tile flooring, dual sinks, and a jetted tub. The huge finished lower level features a rec room with a wet bar, full-size refrigerator, built-in speakers, fourth bedroom, full bathroom, and a barn door leading to a large storage room. Enjoy the fenced backyard featuring a maintenance-free covered deck, hot tub, stone patio with a gas fireplace, and an additional large storage shed. This home offers the space, location, and thoughtful features you’ve been looking for—schedule your showing today!
Property Highlights
Property Type: Residential - Single Family
Total Living Area SF: 2,946
Fenced Yard
Garage Size: 3
Attached Garage
Built in 2017
Elementary School: Westfield
High School: Linn Mar
Middle School: Oak Ridge
Stone Exterior
General Information
Bedrooms: 4
Bathrooms: 3
Sqft: 2,946
County: Linn
High School: Linn Mar
Listed By:
Realty87
Jessica Tiernan
319-378-8760
Cedar Rapids MLS
MLS ID: 2606469
Shown By
Agent Name: Brian Littrel
Agent Phone: (563) 260-6438
Agency Title: Ruhl&Ruhl Realtors
Agent Email:

Get in Touch
Shown By
Agent Name: Brian Littrel
Agent Phone: (563) 260-6438
Agency Title: Ruhl&Ruhl Realtors
Agent Email:
Contact an agent to learn more about
716 Tiburan Lane Ne, Cedar Rapids, IA 52402.
Mortgage Calculator

Call or Click to get Pre-Approved!
563-441-1862
toll free 866-441-1862
Customize Your Rate
| Loan Type | 30 Year Fixed | FHA 30 Year Fixed | 15 Year Fixed |
| Purchase Price | $489,000 | $489,000 | $489,000 |
| Down Payment | $97,800 | $17,115 | $122,250 |
| Monthly Mortgage Amount | $2,570 | $3,114 | $3,120 |
| Taxes | $681 | $681 | $681 |
| Insurance | $100 | $100 | $100 |
| HOA/Dues/Fees | $0 | $0 | $0 |
| Monthly Mortage Insurance | $0 | $215 | $0 |
| Monthly Estimated Total | $3,394 | $4,153 | $3,944 |
Brian Littrel
REALTOR®
E Pro, SRES, ABR
Cell: (563) 260-6438
Other: (563) 263-5792
Licensed in IA
Muscatine Office
226 East 2nd Street
Muscatine, IA 52761
(563) 264-0240
Muscatine, IA 52761
(563) 264-0240
Privacy Policy / DMCA Notice / ADA Accessibility


This site is hosted, designed and copyright
© 1994 - 2026 by
Delta Media Group, Inc. -- Patent Pending --
Agent License Information: Licensed in IA