


Brian Littrel
- Buy
- Sell
https://www.ruhlmortgage.com/BlakeEller.html
Description
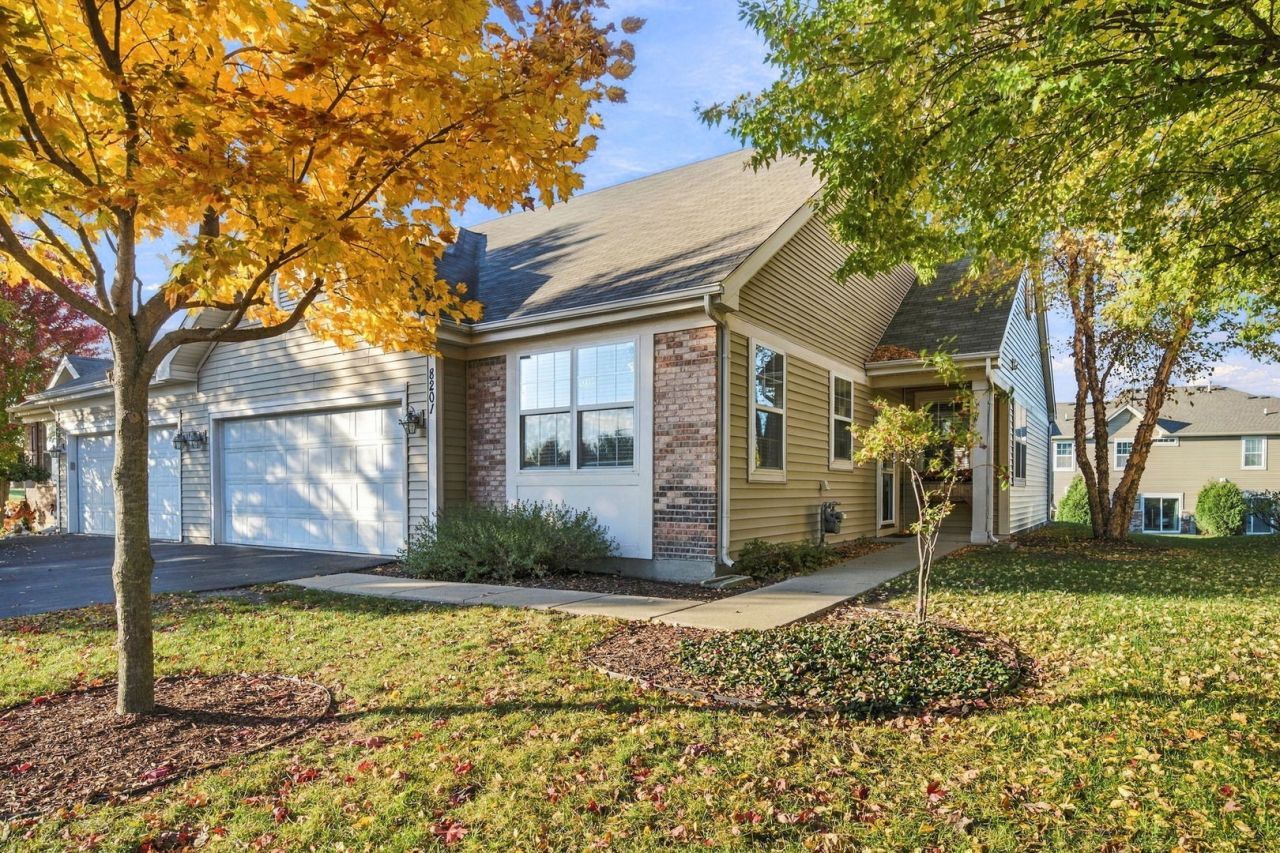
Charming Ranch-Style Duplex with Farmhouse Flair in Sought-After Greywall! Welcome home to this beautifully maintained ranch style duplex, where timeless charm, modern comfort, and everyday convenience come together! From the moment you step through the private front entrance, you'll feel the warmth of this inviting home, complete with thoughtful updates and delightful farmhouse touches throughout. Offering 2 spacious bedrooms, 2 full bathrooms, and an attached 2 car garage, this move-in ready gem welcomes you with an open concept floor plan, soaring 9 foot ceilings, and oversized windows that fill the home with natural light. The spacious family room, complete with a ceiling fan and sliding glass doors, opens to a peaceful backyard retreat, creating the perfect setting for relaxing evenings or gathering with family and friends. The adjoining dining area offers a welcoming space for everyday meals and special occasions alike. The stylish kitchen blends classic appeal with modern convenience, featuring beautiful 42 inch oak cabinetry, granite countertops, stainless steel appliances (all included), a closet pantry, and a generous eat in area perfect for enjoying your morning coffee. Beautiful new luxury LVP flooring (2025) adds a fresh, updated look to the kitchen, entryway, and laundry room. Retreat to the spacious primary suite, your own comfortable haven, featuring a private full bathroom with dual vanities, a separate shower, a relaxing soaking tub, and an impressive walk-in closet. The generously sized second bedroom is conveniently located near the second full bathroom with a tub/shower combination. One of the home's standout features is the charming mudroom, complete with a built-in farmhouse bench the perfect spot to kick off your shoes, hang your coat, and settle in after a long day. The laundry room offers additional convenience, an upgraded utility sink (2023), and extra storage. The attached 2 car garage features attic access and a newer garage door opener (2024). Enjoy a little fresh air and country inspired charm from the covered front porch, or unwind on the backyard concrete patio surrounded by lush green space. Whether you're sipping coffee in the morning or enjoying a quiet evening outdoors, these inviting spaces make it easy to feel right at home. Recent updates include: New luxury LVP flooring in the entryway, kitchen, and laundry room (2025) New carpeting throughout (2023) Newer garage door opener (2024) Upgraded utility sink (2023) Hot water tank (2019) Enjoy the wonderful Greywall community, with schools conveniently located across the street and the clubhouse, swimming pool, fitness center, and nearby parks just moments away. Warm, welcoming, and thoughtfully updated, this Greywall gem offers the perfect blend of farmhouse inspired charm and easy ranch style living. Don't miss your opportunity to make this delightful home your own come see it, fall in love, and imagine yourself right at home!
Property Highlights
Property Type: Residential -
Total Living Area SF: 1,498
Garage Size: 2
Attached Garage
Built in 2011
Elementary School: Thomas Jefferson Elementary Scho
High School: Plainfield South High School
Middle School: Aux Sable Middle School
Brick Exterior
General Information
Bedrooms: 2
Bathrooms: 2
Sqft: 1,498
County: Kendall
High School: Plainfield South High School
Subdivision: Greywall Club
Listed By:
RE/MAX Ultimate Professionals
815-725-4545
MRED MLS
MLS ID: 12330338
Room Information
Bedroom 2: 13X10
Dining Room: COMBO
Kitchen: 12X18
Living Room: 14X26
Primary Bedroom: 13X15
Shown By
Get in Touch
Shown By
Contact an agent to learn more about
8201 Arlington Lane, Joliet, IL 60431.
Mortgage Calculator

Call or Click to get Pre-Approved!
563-441-1862
toll free 866-441-1862
Customize Your Rate
| Loan Type | 30 Year Fixed | FHA 30 Year Fixed | 15 Year Fixed |
| Purchase Price | $299,000 | $299,000 | $299,000 |
| Down Payment | $59,800 | $10,465 | $74,750 |
| Monthly Mortgage Amount | $1,571 | $1,929 | $1,923 |
| Taxes | $416 | $416 | $416 |
| Insurance | $100 | $100 | $100 |
| HOA/Dues/Fees | $0 | $0 | $0 |
| Monthly Mortage Insurance | $0 | $132 | $0 |
| Monthly Estimated Total | $2,087 | $2,577 | $2,439 |
Brian Littrel
REALTOR®
E Pro, SRES, ABR
Cell: (563) 260-6438
Other: (563) 263-5792
Licensed in IA
Muscatine Office
226 East 2nd Street
Muscatine, IA 52761
(563) 264-0240
Muscatine, IA 52761
(563) 264-0240

Member Participants (and their affiliated licensees, if applicable) shall indicate on their websites that IDX information is provided exclusively for consumers’ personal non-commercial use, that it may not be used for any purpose other than to identify prospective properties consumers may be interested in purchasing, that the data is deemed reliable but is not guaranteed by MLS GRID, and that the use of the MLS GRID Data may be subject to an end user license agreement prescribed by the Member Participant’s applicable MLS if any and as amended from time to time. MLS GRID may, at its discretion, require use of other disclaimers as necessary to protect Member Participant, and/or their MLS from liability.
Based on information submitted to the MLS GRID. All data is obtained from various sources and may not have been verified by broker or MLS GRID. Supplied Open House Information is subject to change without notice. All information should be independently reviewed and verified for accuracy. Properties may or may not be listed by the office/agent presenting the information.
Privacy Policy / DMCA Notice / ADA Accessibility


This site is hosted, designed and copyright
© 1994 - 2026 by
Delta Media Group, Inc. -- Patent Pending --
Agent License Information: Licensed in IA